No photo available
$2,232,500 Just Listed
Get directions
View more dates
Join us at 15110 SE 53rd Place on:
- Open House: 2:00 PM - 5:00 PM
Saturday 8/29 2:00 PM - 5:00 PM
15110 SE 53rd Place,Bellevue, WA 9800615110 SE 53rd PlaceBellevueWA98006 - Open House: 2:00 PM - 4:00 PM
Sunday 8/30 2:00 PM - 4:00 PM
15110 SE 53rd Place,Bellevue, WA 9800615110 SE 53rd PlaceBellevueWA98006
No photo available
Property Description
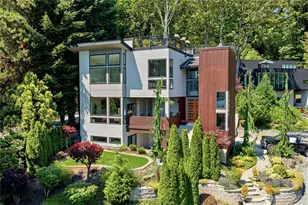
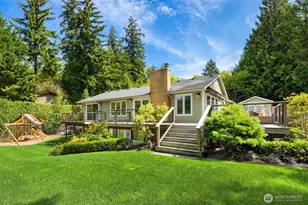
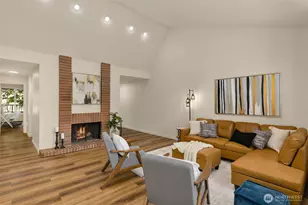
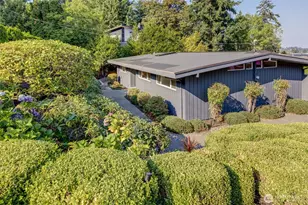
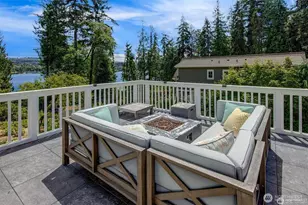
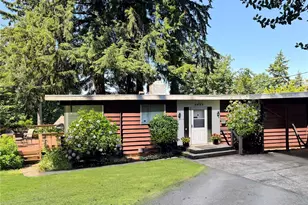
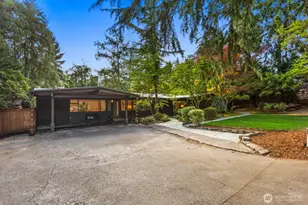
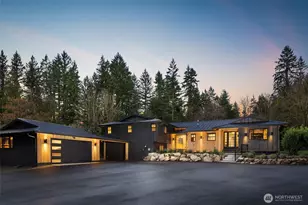
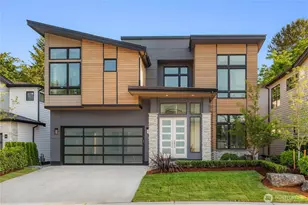
Prime Bellevue Luxury Estate! Enjoy your own personal, private retreat on more than a half an acre of land. This gorgeous 5 bedroom, 2.5 bathroom home in the highly desirable Hilltop neighborhood of Bellevue provides the perfect combination of luxury, privacy, and comfort. Tucked away on the hills at the end of a long driveway, the residence is surrounded by privacy trees amidst a lush, manicured lot. Be magically transported into quiet seclusion as you step into the home. Vaulted ceilings, beautiful premium LVP flooring, and an impressive stone fireplace enhance the warmth and spaciousness of the main living areas. Enjoy horizon views from a large deck newly built in 2022 overlooking the serene backyard. 100K lovingly poured into creating a backyard oasis. The chef's kitchen boasts granite countertops, newer appliances, and a huge pantry. The home also features a desirable main level primary bedroom with an en-suite 5-piece bath. Downstairs, you'll find 4 additional bedrooms and an oversized family / rec room that leads to an expansive patio and the backyard sanctuary. Newer roof, LVP flooring, ceiling lights, cooktop, double oven, fridge, and washer/dryer. Conveniently located and only minutes from I-90, shopping, dining, parks, and top Bellevue schools, but feels a world away! Come check it out and see for yourself.
Full Property Details
Full Property Details for 15110 SE 53rd Pl
General
- Price: $2,232,500
- HOA FEE: $4/month
- HOA FEE FREQ.: Annually
- Taxes: $14,854 (2025)
- Status: Active
- Type: Single Family
- Source: NWMLS
- MLS ID: 2575278
- Updated: 8/28/2026
- Added to Site: 1 day(s) ago
Interior
- Interior Features: Bath Off Primary, Ceiling Fan(s), Dbl Pane/Storm Window, Fireplace, High Tech Cabling, Jetted Tub, Pantry, Sprinkler System, Vaulted Ceiling(s), Walk-In Closet(s), Water Heater
- Fireplace: Yes
- Number of Fireplaces: 2
- Fireplace(s): Gas
- Appliances: Dishwasher(s), Double Oven, Dryer(s), Garbage Disposal, Refrigerator(s), Stove(s)/Range(s), Washer(s)
- Flooring: Marble, Vinyl Plank
Rooms
Bathrooms
- Total Bathrooms: 3
- Full Bathrooms: 2
- Half Bathrooms: 1
- Main Floor Baths: 2
- Main - 1/2 Baths: 1
- Lower - Full Baths: 1
Bedrooms
- Total Bedrooms: 5
- Bedrooms Lower: 4
- Bedrooms Main: 1
Additional Information
- Amenities: Deck, Gas Available, High Speed Internet, Sprinkler System
Parking
- Garage: Yes
- Covered Spaces: 2
- Parking Features: Driveway, Detached Garage
Location
- Area: 500 - East Side/South of I-90
- County: King
- Subdivision: Hilltop
- Building Name: Horizon View Division C
- Driving Directions: From I-90, take 150th Ave SE exit towards Eastgate Wy. 150th Ave SE turns into 148th Pl SE. Left onto SE 45th Pl, right onto 150th Ave SE, then turn left onto SE 53rd Pl.
- Direction Faces: Southeast
School Information
- High School District: Bellevue
- Elementary School: Spiritridge Elem
- Middle School: Tillicum Mid
- High School: Newport Snr High
Community
- Association: Yes
- Assoc. Fees Include: Common Area Maintenance
Heating & Cooling
- Air Conditioning: Yes
- Cooling Type: Central Air
- Heating Type: Forced Air
- Water Heater: Gas
Utilities
- Sewer: Sewer Connected
- Water: Public
Structural Information
- Architectural Style: Craftsman
- Structure Type: House
- Exterior Const.: Cement Planked, Wood
- Basement Desc.: Daylight, Finished
- Foundation: Slab
- Roof: Composition
- Square Feet: 3,700
- Finished Total: 3,700 Sq. Ft.
- Year Built: 2001
- Property Condition: Very Good
Lot Features
- Property View: City, Mountains, Territorial
- Lot Size (Acres): 0.5533
- Lot Size (Sq. Ft.): 24,100
- Lot Size Source: Realist
- Topography: Level, Partial Slope
- Lot Features: Paved, Secluded
- Trees/Vegetation: Fruit Trees, Garden Space
Financial Considerations
- Association Fee: $50
- Assoc Fee Freq.: Annually
- Tax Amount: $14,854.58
- Tax Year: 2025
- Terms: Cash, Conventional
Disclosures and Reports
- Special Conditions: None
- Inclusions: Dishwasher(s), Double Oven, Dryer(s), Garbage Disposal, Refrigerator(s), Stove(s)/Range(s), Washer(s)
- Property ID: 3460300050
- Block: 1
- Lot Number: 5
Listed by Gail Wu | Keller Williams Rlty Bellevue | (425) 454-0911
Get Pre-Approved Today
Get a Great Insurance Rate
Price & Sales History for 15110 SE 53rd Pl
Date
Details
Price
Change
Source
8/27/2026
Listed
$2,232,500
48.88%
MLS
7/31/2020
Sold
$1,499,500
—
Public Record
Disclaimer: Historical sales information is derived from public records provided by the county offices. Information is not guaranteed and should be independently verified.
Tax History
Tax History for 15110 SE 53rd Pl
Year
Property Taxes
Change
Tax Assessment
Change
2026
$16,338
10%
$2,197,000
8%
2024
$14,855
34%
$2,025,000
19%
2024
$11,077
-8%
$1,701,000
—
2022
$12,045
31%
$1,701,000
41%
2021
$9,202
—
$1,208,000
16%
2021
$9,202
5%
$1,038,000
3%
2020
$8,796
1%
$1,008,000
-5%
2019
$8,725
-2%
$1,060,000
9%
2018
$8,936
18%
$970,000
12%
2017
$7,578
8%
$867,000
9%
2016
$7,024
5%
$797,000
6%
2015
$6,695
5%
$752,000
13%
2014
$6,380
—
$668,000
—
Disclaimer: Historical tax information is derived from public records provided by the county offices. Information is not guaranteed and should be independently verified.
Estimate the Cost
Estimate the Cost for 15110 SE 53rd Pl
15110 SE 53rd Place, Bellevue, WA 98006 (MLS# 2575278) is a Single Family property with 5 bedrooms, 2 full bathrooms and 1 partial bathroom. 15110 SE 53rd Place is currently listed for $2,232,500 and was received on August 27, 2026. Want to learn more about 15110 SE 53rd Place? Do you have questions about finding other Single Family real estate for sale in Bellevue? You can browse all Bellevue real estate or contact a Coldwell Banker agent to request more information.