This is a carousel with tiles that activate property listing cards. Use the previous and next buttons to navigate.
1/1
$2,050,000
This is a carousel with tiles that activate property listing cards. Use the previous and next buttons to navigate.
1/1
Property Description
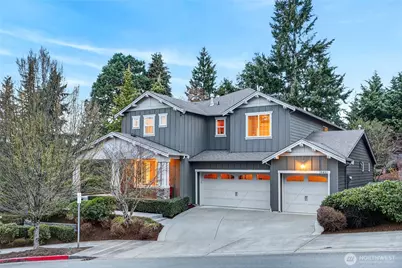
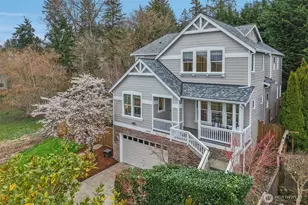
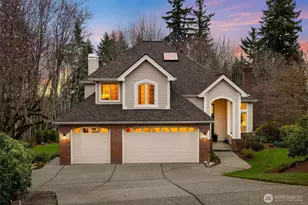
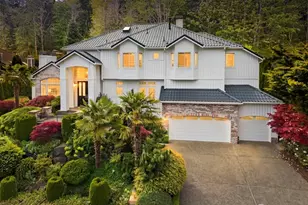
Welcome to this exceptional Lakemont Heights residence, offered for the first time in 14 years and set on a premium lot surrounded by lush green spaces and a beautiful neighborhood park. This home effortlessly blends timeless charm with elevated living, featuring soaring ceilings, a gourmet kitchen, and a stunning formal living area with a cozy fireplace and built-in wine cooler-perfect for entertaining in style. The versatile lower level offers a fully equipped gym or guest suite with a ¾ bath, while upstairs you'll find four spacious bedrooms, two baths, and a loft designed for modern living. The luxurious primary suite boasts a private balcony with serene mountain views, creating the perfect personal retreat. Thoughtfully updated with air conditioning, a brand new heat pump, refreshed paints and steam cleaned carpets, this home is truly move-in ready. Enjoy year-round gatherings on the beautifully designed patio, ideal for both warm summer evenings and cozy winter nights. Ideally located in Bellevue, just minutes from downtown, I-90/I-405 access, premier dining, shopping, and everyday conveniences, as well as the renowned The Golf Club at Newcastle-this is luxury living at its finest.
Full Property Details
Full Property Details for 16430 SE 61st Pl
General
- Sold For: $2,050,000
- HOA FEE: $299/month
- Taxes: $18,738 (2025)
- Status: Closed
- Type: Single Family
- Source: NWMLS
- MLS ID: 2499886
- Added to Site: 104 day(s) ago
Interior
- Interior Features: Bath Off Primary, Dining Room, Fireplace, Loft, Pantry, Sprinkler System, Vaulted Ceiling(s), Walk-In Closet(s), Wine/Beverage Refrigerator, Wired for Generator
- Fireplace: Yes
- Number of Fireplaces: 2
- Fireplace(s): Gas
- Appliances: Dishwasher(s), Double Oven, Dryer(s), Garbage Disposal, Microwave(s), Refrigerator(s), Stove(s)/Range(s), Washer(s)
- Flooring: Ceramic Tile, Hardwood, Carpet
Rooms
Bathrooms
- Total Bathrooms: 3
- Full Bathrooms: 2
- 3/4 Bathrooms: 1
- Upper - Full Baths: 2
- Main Floor Baths: 1
- Main - 3/4 Baths: 1
Bedrooms
- Total Bedrooms: 5
- Bedrooms Upper: 4
- Bedrooms Main: 1
Additional Information
- Amenities: Fenced-Partially, Gas Available, High Speed Internet, Patio
- Security/Safety: Partially Fenced
Parking
- Garage: Yes
- Attached garage: Yes
- Covered Spaces: 3
- Parking Features: Attached Garage
Location
- Area: 530 - Bellevue/East of 405
- County: King
- Subdivision: Bellevue
- Building Name: Lakemont Heights
- Driving Directions: GPS works.
School Information
- High School District: Bellevue
Community
- Association: Yes
- Assoc. Fees Include: Common Area Maintenance, Road Maintenance, Snow Removal
Heating & Cooling
- Air Conditioning: Yes
- Cooling Type: 90%+ High Efficiency, Heat Pump
- Heating Type: 90%+ High Efficiency, Forced Air, Heat Pump
Utilities
- Sewer: Sewer Connected
- Water: Public
Structural Information
- Structure Type: House
- Exterior Const.: Wood, Wood Products
- Basement Desc.: None
- Foundation: Poured Concrete
- Roof: Composition
- Entry Location: Main
- Square Feet: 3,610
- Finished Total: 3,610 Sq. Ft.
- Year Built: 2012
- Property Condition: Very Good
Lot Features
- Lot Size (Acres): 0.1851
- Lot Size (Sq. Ft.): 8,063
- Lot Size Source: Realist
- Lot Features: Corner Lot, Dead End Street, Open Space, Paved, Sidewalk
- Trees/Vegetation: Garden Space
Financial Considerations
- Association Fee: $299
- Assoc Fee Freq.: Monthly
- Tax Amount: $18,738
- Tax Year: 2025
- Terms: Cash, Conventional
Disclosures and Reports
- Special Conditions: None
- Inclusions: Dishwasher(s), Double Oven, Dryer(s), Garbage Disposal, Microwave(s), Refrigerator(s), Stove(s)/Range(s), Washer(s)
- Property ID: 4139550010
Listed by Roopika Mehra | John L. Scott, Inc. | (425) 883-6464
Sold by Russ Katz | Windermere RE Magnolia
Get Pre-Approved Today
Schools
Schools serving 16430 SE 61st Pl
School District:Issaquah School District
| Name | Grades | Distance |
|---|---|---|
Cougar Ridge Elementary School 4630 167th Avenue Southeast, Bellevue, WA 98006 | K-5 | 1 mi |
Cougar Mountain Middle School, Issaquah, WA 1929 Northwest Talus Drive, Issaquah, WA 98027 | 6-8 | 2.9 mi |
Issaquah High School 700 2nd Avenue Southeast, Issaquah, WA 98027 | 9-12 | 4.7 mi |
Disclaimer:
School attendance boundaries provided by ATTOM Data Solutions and are for reference only. Contact the school directly to verify enrollment eligibility.
Price & Sales History for 16430 SE 61st Pl
Date
Details
Price
Change
Source
6/11/2026
Sold
$2,050,000
-8.89%
MLS
4/16/2026
Price Reduced
$2,250,000
-3.23%
MLS
4/01/2026
Listed
$2,325,000
—
MLS
Disclaimer: Historical sales information is derived from public records provided by the county offices. Information is not guaranteed and should be independently verified.
16430 SE 61st Place, Bellevue, WA 98006 (MLS# 2499886) is a Single Family property that was sold at $2,050,000 on June 11, 2026. Want to learn more about 16430 SE 61st Place? Do you have questions about finding other Single Family real estate for sale in Bellevue? You can browse all Bellevue real estate or contact a Coldwell Banker agent to request more information.