This is a carousel with tiles that activate property listing cards. Use the previous and next buttons to navigate.
1/1
$3,075,000
This is a carousel with tiles that activate property listing cards. Use the previous and next buttons to navigate.
1/1
Property Description
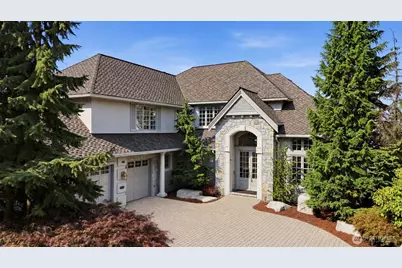
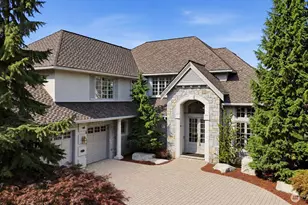
Commanding panoramic views of Lake Sammamish, Mt. Baker and the Cascade Mountains define this signature Lakemont estate, creating a breathtaking backdrop from sunrise to sunset. Built by renowned William Buchan, this exceptional 5,200+ SF residence offers 6 bedrooms, 4.75 baths and an oversized 3-car garage. Soaring outlooks, timeless craftsmanship and expansive living spaces come together in spectacular fashion. The main level features a richly appointed wood-paneled office, while the upper level offers a versatile loft/homework hub. Wake to inspiring sunrise views from the serene primary suite; an additional upper guest suite includes adjoining flex space ideal for a studio, playroom or private lounge. The walkout lower level provides a generous bonus/rec room for entertaining, fitness or media. Beautifully maintained and thoughtfully updated with a newly installed Presidential TL luxury roof with 50-year lifespan, refinished hardwoods, and new hard-surface flooring throughout. Step onto the expansive deck and take in the extraordinary scenery, or enjoy the private 15,818 SF grounds with a generous level lawn. A stone-paver driveway and oversized 3 car garage complete this rare Lakemont offering-grand in scale, unforgettable in view, and exceptional in every detail. Prime Lakemont location in the highly regarded Issaquah School District, close to parks, trails, shopping, dining, and I-90. This is more than a home-it is a statement of lifestyle, comfort, and beauty.
Full Property Details
Full Property Details for 17120 SE 58th St
General
- Sold For: $3,075,000
- HOA FEE: $56/month
- Taxes: $25,593 (2025)
- Status: Closed
- Type: Single Family
- Source: NWMLS
- MLS ID: 2574740
- Added to Site: 46 day(s) ago
Interior
- Interior Features: Bath Off Primary, Built-In Vacuum, Dbl Pane/Storm Window, Dining Room, Fireplace, French Doors, High Tech Cabling, Loft, Pantry, Security System, Skylight(s), Vaulted Ceiling(s), Walk-In Closet(s), Water Heater
- Fireplace: Yes
- Number of Fireplaces: 3
- Fireplace(s): Gas
- Appliances: Dishwasher(s), Double Oven, Dryer(s), Garbage Disposal, Microwave(s), Refrigerator(s), Stove(s)/Range(s), Trash Compactor, Washer(s)
- Flooring: Ceramic Tile, Hardwood, Marble, Vinyl Plank, Carpet
Rooms
Bathrooms
- Total Bathrooms: 6
- Full Bathrooms: 3
- 3/4 Bathrooms: 1
- Half Bathrooms: 2
- Upper - Full Baths: 2
- Upper - 3/4 Baths: 1
- Main Floor Baths: 2
- Main - 1/2 Baths: 2
- Lower - Full Baths: 1
Bedrooms
- Total Bedrooms: 6
- Bedrooms Upper: 4
- Bedrooms Lower: 2
Additional Information
- Amenities: Cable TV, Deck, Gas Available, High Speed Internet, Sprinkler System
- Security/Safety: Security System
Parking
- Garage: Yes
- Attached garage: Yes
- Covered Spaces: 3
- Parking Features: Attached Garage
Location
- Area: 500 - East Side/South of I-90
- County: King
- Subdivision: Lakemont
- Driving Directions: From Lakemont Blvd SE, turn onto Village Park Drive SE, Right on 173rd Ave SE which turns into SE 58th Street. Home will be on the Right.
School Information
- High School District: Issaquah
- Elementary School: Sunset Elem
- Middle School: Issaquah Mid
- High School: Issaquah High
Community
- Association: Yes
- Assoc. Fees Include: Common Area Maintenance, Road Maintenance
Heating & Cooling
- Air Conditioning: Yes
- Cooling Type: Central Air
- Heating Type: Forced Air
- Water Heater: Gas
Utilities
- Sewer: Sewer Connected
- Water: Public
Structural Information
- Structure Type: House
- Builder: William Buchan
- Exterior Const.: Brick, Wood
- Basement Desc.: Finished
- Foundation: Poured Concrete
- Roof: Composition
- Entry Location: Main
- Square Feet: 5,211
- Finished Total: 5,211 Sq. Ft.
- Year Built: 1998
- Property Condition: Very Good
Lot Features
- Property View: City, Lake, Mountains, Territorial
- Lot Size (Acres): 0.3631
- Lot Size (Sq. Ft.): 15,818
- Lot Size Source: King County Record
- Topography: Level, Terraces
- Lot Features: Curbs, Paved, Sidewalk
Financial Considerations
- Association Fee: $56
- Assoc Fee Freq.: Monthly
- Tax Amount: $25,593
- Tax Year: 2025
- Terms: Cash, Conventional
Disclosures and Reports
- Special Conditions: None
- Inclusions: Dishwasher(s), Double Oven, Dryer(s), Garbage Disposal, Microwave(s), Refrigerator(s), Stove(s)/Range(s), Trash Compactor, Washer(s)
- Property ID: 4139500420
Listed by Sheryl Yang | Skyline Properties, Inc. | (425) 455-2065
Sold by Wahid Noori | Real Broker LLC
Get Pre-Approved Today
Schools
Schools serving 17120 SE 58th St
School District:Issaquah School District
| Name | Grades | Distance |
|---|---|---|
Sunset Elementary School, Bellevue, WA 4229 West Lake Sammamish Parkway Southeast, Bellevue, WA 98008 | K-5 | 1.3 mi |
Issaquah Middle School 600 2nd Avenue Southeast, Issaquah, WA 98027 | 6-8 | 4.3 mi |
Issaquah High School 700 2nd Avenue Southeast, Issaquah, WA 98027 | 9-12 | 4.4 mi |
Disclaimer:
School attendance boundaries provided by ATTOM Data Solutions and are for reference only. Contact the school directly to verify enrollment eligibility.
Price & Sales History for 17120 SE 58th St
Date
Details
Price
Change
Source
10/05/2026
Sold
$3,075,000
-0.77%
MLS
8/27/2026
Listed
$3,099,000
—
MLS
Disclaimer: Historical sales information is derived from public records provided by the county offices. Information is not guaranteed and should be independently verified.
17120 SE 58th St, Bellevue, WA 98006 (MLS# 2574740) is a Single Family property that was sold at $3,075,000 on October 05, 2026. Want to learn more about 17120 SE 58th St? Do you have questions about finding other Single Family real estate for sale in Bellevue? You can browse all Bellevue real estate or contact a Coldwell Banker agent to request more information.