This is a carousel with tiles that activate property listing cards. Use the previous and next buttons to navigate.
1/1
$1,287,000
This is a carousel with tiles that activate property listing cards. Use the previous and next buttons to navigate.
1/1
Property Description
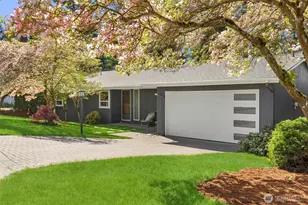
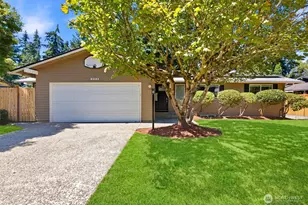
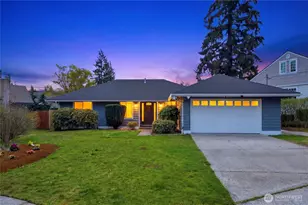
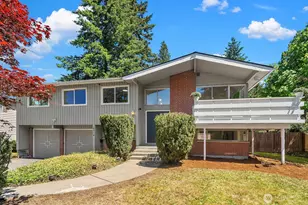
What do you get when you mix the ideal location & layout with style & serenity? Your Newport Hills dream home of course! Don't let the quaint facade fool you, this expansive home is the perfect blend of mid-century design & sensibility. This spacious 2,880 sqft rambler with daylight basement has optimal separation between bedrooms, living areas & work spaces allowing for respite, gathering & recreation. The main floor enjoys 3 bedrooms including the primary en-suite, full bath, open concept living & dining, generous kitchen, and breakfast nook. Venture into the lower level to find a private guest suite along with 2 offices/bonus rooms that enjoy quiet solitude; a great room with media space; wet bar; homework and/or craft station; utility & storage room. Living areas boast southwest facing walls of windows framed with greenery. Convenient and sizable deck off the kitchen is perfect for alfresco dining and outdoor movie nights. Extensively updated for modern living, including triple-paned windows & doors, central AC, new electrical panel & EV charger, ethernet throughout, newer roof, water line, plumbing & generator. Custom shelving thoughtfully designed and installed by the owner including enviable storage racks and a workbench in the garage that will delight the master builder or weekend tinkerer! Have you ever wondered what it would be like to walk into a home and just know? Stop by to see why this was the one & done for the current owners. We think you'll feel it too!
Full Property Details
Full Property Details for 6311 121st Ave SE
General
- Sold For: $1,287,000
- Taxes: $12,393 (2026)
- Status: Closed
- Type: Single Family
- Source: NWMLS
- MLS ID: 2517938
- Added to Site: 65 day(s) ago
Interior
- Interior Features: Bath Off Primary, Dining Room, Fireplace, High Tech Cabling, Triple Pane Windows, Water Heater, Wet Bar, Wine/Beverage Refrigerator, Wired for Generator
- Fireplace: Yes
- Number of Fireplaces: 2
- Fireplace(s): Wood Burning
- Appliances: Dishwasher(s), Dryer(s), Garbage Disposal, Microwave(s), Refrigerator(s), Stove(s)/Range(s), Washer(s)
- Flooring: Ceramic Tile, Hardwood, Carpet
Rooms
Bathrooms
- Total Bathrooms: 3
- Full Bathrooms: 1
- 3/4 Bathrooms: 2
- Main Floor Baths: 2
- Main - 3/4 Baths: 1
- Lower - 3/4 Baths: 1
Bedrooms
- Total Bedrooms: 4
- Bedrooms Lower: 1
- Bedrooms Main: 3
Additional Information
- Amenities: Cable TV, Deck, Electric Car Charging, Fenced-Partially, Gas Available, High Speed Internet, Patio
- Security/Safety: Partially Fenced
Parking
- Garage: Yes
- Attached garage: Yes
- Covered Spaces: 2
- Parking Features: Driveway, Attached Garage
Location
- Area: 500 - East Side/South of I-90
- County: King
- Subdivision: Newport Hills
- Driving Directions: From 405, Take Lk Washington Blvd/Newcastle Exit, East on 113th (becomes Lk WA Blvd), Left on SE 60th, Right on 123rd Ave SE, Right on SE 60th Pl to home on the right.
- Direction Faces: Southeast
School Information
- High School District: Renton
Heating & Cooling
- Air Conditioning: Yes
- Cooling Type: Central Air, Heat Pump
- Heating Type: 90%+ High Efficiency, Forced Air, Heat Pump
- Water Heater: Gas
Utilities
- Sewer: Sewer Connected
- Water: Public
Structural Information
- Architectural Style: Mid-Century Modern
- Structure Type: House
- Exterior Const.: Wood
- Basement Desc.: Daylight, Finished
- Foundation: Poured Concrete, Slab
- Roof: Composition, See Remarks
- Entry Location: Main
- Square Feet: 2,880
- Finished Total: 2,880 Sq. Ft.
- Year Built: 1966
- Property Condition: Very Good
Lot Features
- Lot Size (Acres): 0.2066
- Lot Size (Sq. Ft.): 9,000
- Lot Size Source: KCR
- Lot Features: Curbs, Paved
- Trees/Vegetation: Garden Space
Financial Considerations
- Tax Amount: $12,393
- Tax Year: 2026
- Terms: Cash, Conventional
Disclosures and Reports
- Special Conditions: None
- Inclusions: Dishwasher(s), Dryer(s), Garbage Disposal, Microwave(s), Refrigerator(s), Stove(s)/Range(s), Washer(s)
- Property ID: 6072500050
Listed by Sarah Suhadolnik | Windermere Real Estate Midtown | (206) 527-5445
Sold by Tricia Nielsen | Real Broker LLC
Get Pre-Approved Today
Schools
Schools serving 6311 121st Ave SE
School District:Renton School District
| Name | Grades | Distance |
|---|---|---|
Hazelwood Elementary School, Newcastle, WA 7100 116th Avenue Southeast, Newcastle, WA 98056 | K-5 | 0.6 mi |
Vera Risdon Middle School 6928 116th Avenue Southeast, Newcastle, WA 98056 | 6-8 | 0.5 mi |
Hazen Senior High School 1101 Hoquiam Avenue Northeast, Renton, WA 98059 | 9-12 | 3.3 mi |
Disclaimer:
School attendance boundaries provided by ATTOM Data Solutions and are for reference only. Contact the school directly to verify enrollment eligibility.
Price & Sales History for 6311 121st Ave SE
Date
Details
Price
Change
Source
6/22/2026
Sold
$1,287,000
-1%
MLS
5/06/2026
Listed
$1,300,000
—
MLS
Disclaimer: Historical sales information is derived from public records provided by the county offices. Information is not guaranteed and should be independently verified.
6311 121 Avenue SE, Bellevue, WA 98006 (MLS# 2517938) is a Single Family property that was sold at $1,287,000 on June 22, 2026. Want to learn more about 6311 121 Avenue SE? Do you have questions about finding other Single Family real estate for sale in Bellevue? You can browse all Bellevue real estate or contact a Coldwell Banker agent to request more information.