This is a carousel with tiles that activate property listing cards. Use the previous and next buttons to navigate.
1/1
$1,330,000
This is a carousel with tiles that activate property listing cards. Use the previous and next buttons to navigate.
1/1
Property Description
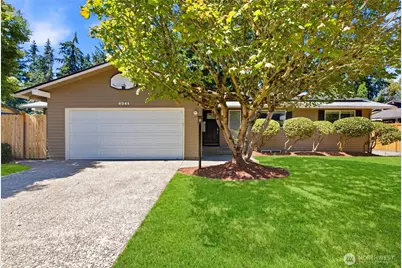
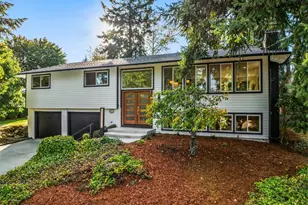
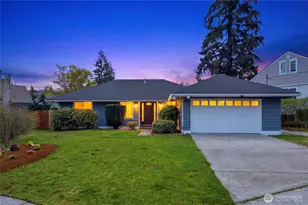
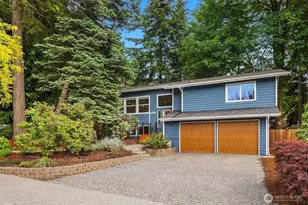
Rare opportunity to own one of Newport Hills' most beautifully light-filled spacious residence. Tucked away on a quiet street and backing to peaceful greenbelt views, this exceptional residence combines luxury, comfort, and everyday practicality in one unforgettable package. Extensive upgrades include solar panels, air conditioning, oversized entertaining deck, generator wiring, remote-controlled window shades, dual shower heads, cozy wood-burning fireplaces. The living areas flow effortlessly throughout the home, while the expansive basement offers incredible flexibility for multi-generational living, a home theater, gym, office, guest suite, or recreation space. Large storage areas provide room for everything without sacrificing living space. Outside, enjoy a beautifully landscaped front yard with flowering cherry trees, low-maintenance artificial grass and deck in the back. A private setting perfect for relaxing or entertaining. Homes with this level of care, upgrades, space, privacy, and energy efficiency rarely become available. Ideally located just minutes from shopping, parks, schools, Newport Hills Swim & Tennis Club, and major commuter routes, this home offers the perfect blend of convenience and tranquility... this is the one you do not want to miss. Partially virtually staged.
Full Property Details
Full Property Details for 6341 121st Ave SE
General
- Sold For: $1,330,000
- Taxes: $11,366 (2025)
- Status: Closed
- Type: Single Family
- Source: NWMLS
- MLS ID: 2565497
- Added to Site: 67 day(s) ago
Interior
- Interior Features: Bath Off Primary, Dbl Pane/Storm Window, Dining Room, Fireplace, Water Heater, Wired for Generator
- Fireplace: Yes
- Number of Fireplaces: 2
- Fireplace(s): Wood Burning
- Appliances: Dishwasher(s), Dryer(s), Microwave(s), Refrigerator(s), Stove(s)/Range(s), Washer(s)
- Flooring: Hardwood, Slate, Carpet
Rooms
Bathrooms
- Total Bathrooms: 3
- Full Bathrooms: 2
- 3/4 Bathrooms: 1
- Main Floor Baths: 2
- Lower - 3/4 Baths: 1
Bedrooms
- Total Bedrooms: 5
- Bedrooms Lower: 2
- Bedrooms Main: 3
Additional Information
- Amenities: Cable TV, Deck, Fenced-Fully, Gas Available, Patio
- Security/Safety: Fully Fenced
Parking
- Garage: Yes
- Attached garage: Yes
- Covered Spaces: 2
- Uncovered Spaces: 2
- Parking Features: Driveway, Attached Garage, Off Street
Location
- Area: 500 - East Side/South of I-90
- County: King
- Subdivision: Newport Hills
- Driving Directions: From I405: Take Exit 9 (Lk Wash Blvd/Newcastle), go east on Lk Wash Blvd SE, left on SE 60th St, right on 123rd Ave SE, right on SE 60th Pl, becomes 121st Ave SE, house on left.
School Information
- High School District: Renton
- High School: Hazen Snr High
Heating & Cooling
- Air Conditioning: Yes
- Cooling Type: Central Air
- Heating Type: Forced Air
- Water Heater: Tankless
Utilities
- Sewer: Sewer Connected
- Water: Public
Structural Information
- Structure Type: House
- Exterior Const.: Wood
- Basement Desc.: Daylight, Finished
- Foundation: Poured Concrete
- Roof: Composition
- Entry Location: Main
- Square Feet: 3,110
- Finished Total: 3,110 Sq. Ft.
- Year Built: 1967
- Property Condition: Very Good
Lot Features
- Property View: Territorial
- Lot Size (Acres): 0.2342
- Lot Size (Sq. Ft.): 10,200
- Lot Size Source: realist
- Lot Dimensions: 10200
- Topography: Partial Slope
- Lot Features: Curbs, Paved, Sidewalk
- Trees/Vegetation: Brush, Wooded
Green Features
- Energy Generation: Solar
Financial Considerations
- Tax Amount: $11,366
- Tax Year: 2025
- Terms: Conventional, FHA, VA Loan
Disclosures and Reports
- Special Conditions: None
- Inclusions: Dishwasher(s), Dryer(s), Microwave(s), Refrigerator(s), Stove(s)/Range(s), Washer(s)
- Property ID: 6072600340
Listed by Daniela Bryan | Skyline Properties, Inc. | (425) 455-2065
Sold by Katherine Ma | Kelly Right RE of Seattle LLC
Get Pre-Approved Today
Schools
Schools serving 6341 121st Ave SE
School District:Renton School District
| Name | Grades | Distance |
|---|---|---|
Hazelwood Elementary School, Newcastle, WA 7100 116th Avenue Southeast, Newcastle, WA 98056 | K-5 | 0.5 mi |
Vera Risdon Middle School 6928 116th Avenue Southeast, Newcastle, WA 98056 | 6-8 | 0.4 mi |
Hazen Senior High School 1101 Hoquiam Avenue Northeast, Renton, WA 98059 | 9-12 | 3.3 mi |
Disclaimer:
School attendance boundaries provided by ATTOM Data Solutions and are for reference only. Contact the school directly to verify enrollment eligibility.
Price & Sales History for 6341 121st Ave SE
Date
Details
Price
Change
Source
9/10/2026
Sold
$1,330,000
2.47%
MLS
8/06/2026
Listed
$1,298,000
—
MLS
Disclaimer: Historical sales information is derived from public records provided by the county offices. Information is not guaranteed and should be independently verified.
6341 121st Avenue SE, Bellevue, WA 98006 (MLS# 2565497) is a Single Family property that was sold at $1,330,000 on September 10, 2026. Want to learn more about 6341 121st Avenue SE? Do you have questions about finding other Single Family real estate for sale in Bellevue? You can browse all Bellevue real estate or contact a Coldwell Banker agent to request more information.