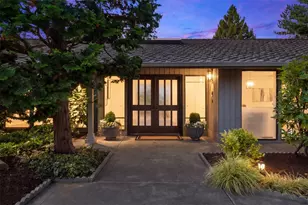
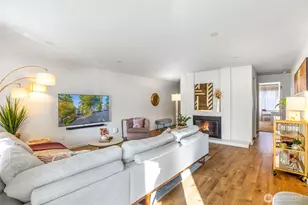
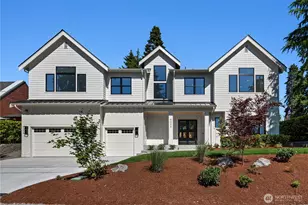
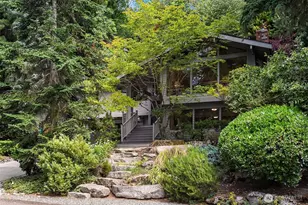
This is a carousel with tiles that activate property listing cards. Use the previous and next buttons to navigate.
1/1
$1,005,000
This is a carousel with tiles that activate property listing cards. Use the previous and next buttons to navigate.
1/1
Property Description
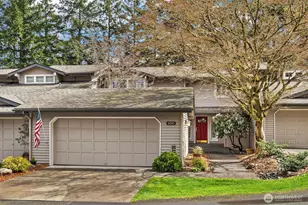
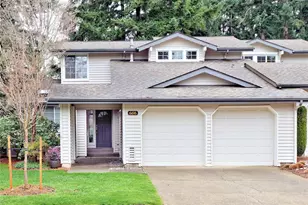
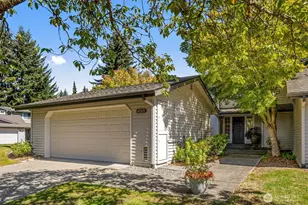
This rare 4-bedroom townhome showcases one of the largest floor plans in the highly sought-after Pembrook Meadow community. A welcoming entry leads to an expansive private patio-perfect for enjoying morning coffee or unwinding with a good book. The main level is designed for both comfort and entertaining, featuring a spacious kitchen, living room, and family room, along with an oversized laundry room with abundant storage and two decks overlooking the backyard. Upstairs, the generous primary suite easily accommodates a king-sized bed and includes a 5-piece bath and walk-in closet. An additional primary suite complete this level. The versatile lower level offers a large open living area with a cozy fireplace, two spacious flexible-use bedrooms, and a full bath-ideal for guests or multi-generational living. Fresh interior paint and brand-new carpet create a bright, move-in-ready feel throughout. A 2-car garage provides ample storage and convenience. Community amenities include a clubhouse, indoor spa, outdoor pool, and tennis court. Well-managed HOA dues cover water, sewer, cable, common area and lawn maintenance.
Full Property Details
Full Property Details for 6510 115th Pl SE
General
- Sold For: $1,005,000
- HOA FEE: $720/month
- Taxes: $8,761 (2026)
- Status: Closed
- Type: Townhouse
- Source: NWMLS
- MLS ID: 2504856
- Added to Site: 106 day(s) ago
Interior
- Interior Features: Fireplace, Primary Bathroom, Skylight(s), Soaking Tub, Water Heater
- Fireplace: Yes
- Number of Fireplaces: 2
- Fireplace(s): Wood Burning
- Appliances: Dishwasher(s), Dryer(s), Garbage Disposal, Microwave(s), Refrigerator(s), Stove(s)/Range(s), Washer(s)
- Flooring: Hardwood, Vinyl, Carpet
Rooms
Bathrooms
- Total Bathrooms: 4
- Full Bathrooms: 2
- 3/4 Bathrooms: 1
- Half Bathrooms: 1
- Upper - Full Baths: 1
- Upper - 3/4 Baths: 1
- Main Floor Baths: 1
- Main - 1/2 Baths: 1
- Lower - Full Baths: 1
Bedrooms
- Total Bedrooms: 4
- Bedrooms Upper: 2
- Bedrooms Lower: 2
Parking
- Garage: Yes
- Covered Spaces: 2
- Uncovered Spaces: 2
- Parking Features: Individual Garage
Location
- Area: 500 - East Side/South of I-90
- County: King
- Subdivision: Newport Hills
- Building Name: Pembrook Meadow
- Driving Directions: 405 S, Exit 9 toward 112th Ave SE/ Newcastle, to SE on Lake Washington Blvd SE and proceed up the hill. Left on 64th St. Right on 114th Ave SE. Left on 65th St to 6510 115th Pl SE
School Information
- High School District: Renton
- Elementary School: Hazelwood Elem
- Middle School: Risdon Middle School
- High School: Hazen Snr High
Community
- Association: Yes
- Assoc. Fees Include: Cable TV, Common Area Maintenance, Lawn Service, Sewer, Water
Heating & Cooling
- Cooling Type: None
- Heating Type: Forced Air
- Water Heater: Gas
Structural Information
- Structure Type: Townhouse
- Exterior Const.: Wood
- Roof: Composition
- Entry Location: Main
- Stories in Building: 3
- Square Feet: 2,710
- Year Built: 1986
Unit Information
- Unit Features: Balcony/Deck/Patio, Jetted/Soaking Tub, Primary Bath, Skylights
Lot Features
- Lot Size (Acres): 0.0571
- Lot Size (Sq. Ft.): 2,489
- Lot Size Source: KCR
- Lot Features: Curbs, Paved, Sidewalk
Financial Considerations
- Association Fee: $720
- Assoc Fee Freq.: Monthly
- Tax Amount: $8,761.62
- Tax Year: 2026
- Terms: Cash, Conventional, FHA, VA Loan
Disclosures and Reports
- Special Conditions: None
- Inclusions: Dishwasher(s), Dryer(s), Garbage Disposal, Leased Equipment, Microwave(s), Refrigerator(s), Stove(s)/Range(s), Washer(s)
- Property ID: 6705110390
Listed by Tony Marrese | Windermere Real Estate/East | (425) 455-9800
Sold by Naushad Ali | John L. Scott, Inc.
Get Pre-Approved Today
Schools
Schools serving 6510 115th Pl SE
School District:Renton School District
| Name | Grades | Distance |
|---|---|---|
Hazelwood Elementary School, Newcastle, WA 7100 116th Avenue Southeast, Newcastle, WA 98056 | K-5 | 0.5 mi |
Vera Risdon Middle School 6928 116th Avenue Southeast, Newcastle, WA 98056 | 6-8 | 0.3 mi |
Hazen Senior High School 1101 Hoquiam Avenue Northeast, Renton, WA 98059 | 9-12 | 3.4 mi |
Disclaimer:
School attendance boundaries provided by ATTOM Data Solutions and are for reference only. Contact the school directly to verify enrollment eligibility.
Price & Sales History for 6510 115th Pl SE
Date
Details
Price
Change
Source
6/08/2026
Sold
$1,005,000
-6.94%
MLS
4/03/2026
Listed
$1,080,000
—
MLS
Disclaimer: Historical sales information is derived from public records provided by the county offices. Information is not guaranteed and should be independently verified.
6510 115th Place SE, Bellevue, WA 98006 (MLS# 2504856) is a Townhouse property that was sold at $1,005,000 on June 08, 2026. Want to learn more about 6510 115th Place SE? Do you have questions about finding other Townhouse real estate for sale in Bellevue? You can browse all Bellevue real estate or contact a Coldwell Banker agent to request more information.