This is a carousel with tiles that activate property listing cards. Use the previous and next buttons to navigate.
1/1
$665,000
This is a carousel with tiles that activate property listing cards. Use the previous and next buttons to navigate.
1/1
Property Description
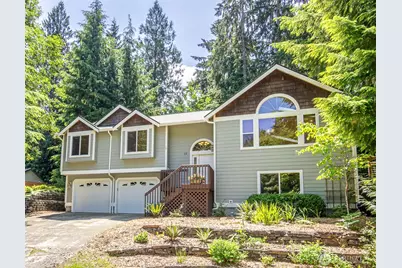
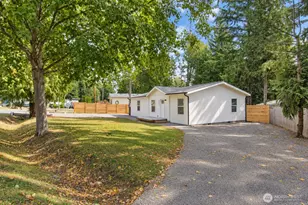
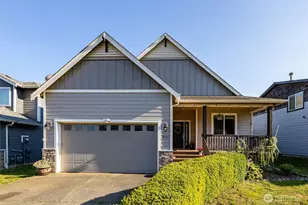
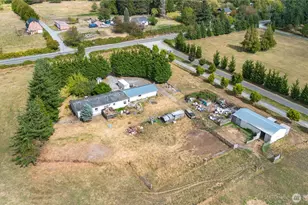
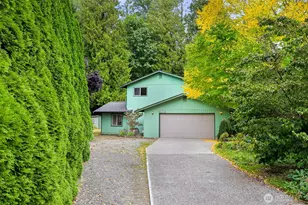
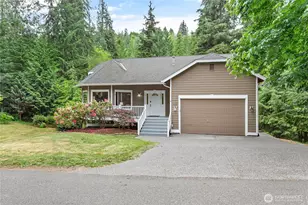
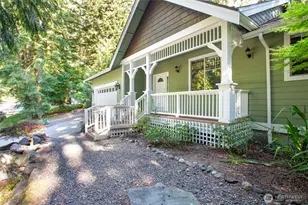
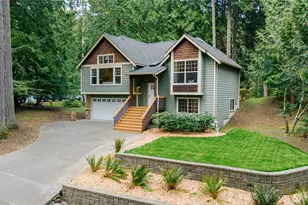
This pristine home on a sunny double lot equaling .3 acres in Sudden Valley is move-in ready! The open floor plan makes it easy to entertain so you never miss out on the conversation with guests when cooking in the kitchen! The gas fireplace in the living room provides cozy nights when the temperature drops. The large back deck means the party can continue outside! The kitchen features quartz counter tops, quartz farm style sink, double oven, LG stainless appliances, under counter lighting and a stone backsplash. The home has newer carpeting and flooring and refinished wood floors. The front stairs and back deck have new composite decking for easy care. The fully fenced and private back yard makes it safe for pets and little ones. There's room in the sunny yard to grow flowers and vegetables without the threat of deer! The yard backs up to a green belt area with a creek so you can enjoy a lovely view of the woods. New roof, gutters, downspouts, gutter guard and skylights installed in 2025, so all the large maintenance projects are done! There is also a Simply Safe security system that comes with the house. The Sudden Valley community features parks, playgrounds, trails, 2 community gardens, beaches, dog parks, Marina (wet/dry slips), a boat launch, Tennis and Pickleball Courts, a community pool, fitness center, and an 18-hole golf course. Enjoy all the benefits of living in the Pacific Northwest just minutes from your home. All you have to do is move in and start living!
Full Property Details
Full Property Details for 11 River Ridge Loop
General
- Sold For: $665,000
- HOA FEE: $167/month
- Taxes: $5,907 (2026)
- Status: Closed
- Type: Single Family
- Source: NWMLS
- MLS ID: 2549560
- Added to Site: 49 day(s) ago
Interior
- Interior Features: Bath Off Primary, Ceiling Fan(s), Dbl Pane/Storm Window, Dining Room, Fireplace, Skylight(s), Vaulted Ceiling(s), Walk-In Closet(s), Water Heater
- Fireplace: Yes
- Number of Fireplaces: 1
- Fireplace(s): Gas
- Appliances: Dishwasher(s), Dryer(s), Microwave(s), Refrigerator(s), Stove(s)/Range(s), Washer(s)
- Flooring: Hardwood, Vinyl, Vinyl Plank, Carpet
Rooms
Bathrooms
- Total Bathrooms: 3
- Full Bathrooms: 3
- Main Floor Baths: 2
- Lower - Full Baths: 1
Bedrooms
- Total Bedrooms: 3
- Bedrooms Main: 3
Additional Information
- Amenities: Cable TV, Deck, Fenced-Fully, High Speed Internet, Propane
- Security/Safety: Fully Fenced, Security Service
Parking
- Garage: Yes
- Attached garage: Yes
- Covered Spaces: 2
- Parking Features: Attached Garage
Location
- Area: 850 - Sudden Valley
- County: Whatcom
- Subdivision: Sudden Valley
- Driving Directions: From Lake Way Drive, turn right on Austin St, left on Western Lane, then right on River Ridge Loop. Home is third house on right.
School Information
- High School District: Bellingham
- Elementary School: Geneva Elem
- Middle School: Kulshan Mid
- High School: Bellingham High
Community
- Association: Yes
- Assoc. Fees Include: Road Maintenance, Security, Snow Removal
Heating & Cooling
- Cooling Type: None
- Heating Type: Forced Air
- Water Heater: Gas
Utilities
- Sewer: Sewer Connected
- Water: Public
Structural Information
- Structure Type: House
- Exterior Const.: Wood Products
- Basement Desc.: None
- Foundation: Poured Concrete
- Roof: Composition
- Entry Location: Main
- Square Feet: 2,441
- Finished Total: 2,441 Sq. Ft.
- Year Built: 2003
Lot Features
- Property View: Territorial
- Lot Size (Acres): 0.3018
- Lot Size (Sq. Ft.): 13,148
- Lot Size Source: Realist
- Topography: Level
- Lot Features: Paved
Financial Considerations
- Association Fee: $167
- Assoc Fee Freq.: Monthly
- Tax Amount: $5,907
- Tax Year: 2026
- Terms: Cash, Conventional, FHA, VA Loan
Disclosures and Reports
- Special Conditions: None
- Inclusions: Dishwasher(s), Dryer(s), Leased Equipment, Microwave(s), Refrigerator(s), Stove(s)/Range(s), Washer(s)
- Property ID: 3703013902220000
- Lot Number: 38 and 39
Listed by Mary Kay Robinson | Windermere RE Whatcom, Inc. | (360) 734-7500
Sold by Julian Friedman | Muljat Group
Get Pre-Approved Today
Schools
Schools serving 11 River Ridge Loop
School District:Bellingham School District
| Name | Grades | Distance |
|---|---|---|
Geneva Elementary School 1401 Geneva Street, Bellingham, WA 98229 | PK-5 | 2.5 mi |
Kulshan Middle School 1250 Kenoyer Drive, Bellingham, WA 98229 | 6-8 | 3.5 mi |
Bellingham High School 2020 Cornwall Avenue, Bellingham, WA 98225 | 9-12 | 5.5 mi |
Disclaimer:
School attendance boundaries provided by ATTOM Data Solutions and are for reference only. Contact the school directly to verify enrollment eligibility.
Price & Sales History for 11 River Ridge Loop
Date
Details
Price
Change
Source
8/19/2026
Sold
$665,000
-1.48%
MLS
7/08/2026
Listed
$675,000
—
MLS
Disclaimer: Historical sales information is derived from public records provided by the county offices. Information is not guaranteed and should be independently verified.
11 River Ridge Loop, Bellingham, WA 98229 (MLS# 2549560) is a Single Family property that was sold at $665,000 on August 19, 2026. Want to learn more about 11 River Ridge Loop? Do you have questions about finding other Single Family real estate for sale in Bellingham? You can browse all Bellingham real estate or contact a Coldwell Banker agent to request more information.