This is a carousel with tiles that activate property listing cards. Use the previous and next buttons to navigate.
1/1
$1,249,000
This is a carousel with tiles that activate property listing cards. Use the previous and next buttons to navigate.
1/1
Property Description
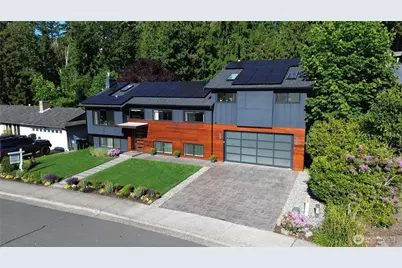
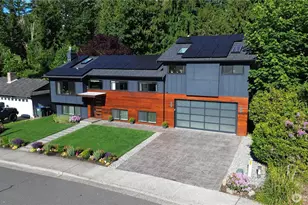
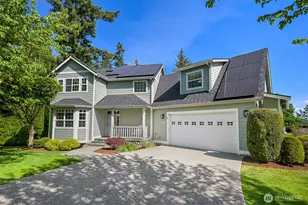
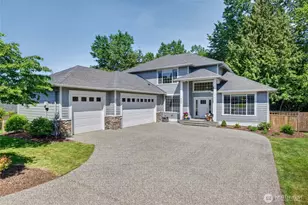
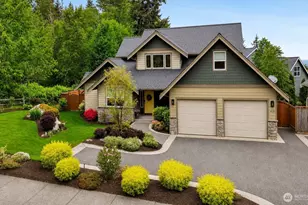
Newly remodeled and custom designed, mid century modern home in a highly desirable neighborhood close to schools, parks, and the legendary Galbraith Mountain trail system. Located in an established community, this home has been extensively renovated while preserving its classic architectural character. Sunlight pours through skylights and expansive windows, creating a sense of calm that carries through every room. The main living spaces invite connection-slow mornings with coffee on the deck overlooking the trees, lively dinners around the waterfall edge island, and quiet evenings by the marble fireplace as the sun sets to the west. The primary suite feels like a private retreat, where a spa inspired wet room, soaking tub beneath a skylight, and French doors to a covered veranda encourage lingering and unwinding. Downstairs, the spacious bonus room, wood burning fireplace, and walk out patio with hot tub set the stage for movie nights, celebrations, and year round relaxation. Outside, a level lawn, gas plumbed fire pit, terraced landscaping, and architectural fencing create a backyard sanctuary designed for gathering, playing, and simply breathing in the surrounding nature. Solar panels and modern exterior finish complete a home that blends beauty, comfort, and everyday ease.
Full Property Details
Full Property Details for 1210 Kenoyer Dr
General
- Sold For: $1,249,000
- Taxes: $8,383 (2026)
- Status: Closed
- Type: Single Family
- Source: NWMLS
- MLS ID: 2535630
- Added to Site: 82 day(s) ago
Interior
- Interior Features: Bath Off Primary, Ceiling Fan(s), Dbl Pane/Storm Window, Dining Room, Fireplace, French Doors, High Tech Cabling, Hot Tub/Spa, Skylight(s), Vaulted Ceiling(s), Walk-In Closet(s), Water Heater
- Fireplace: Yes
- Number of Fireplaces: 2
- Fireplace(s): Gas, Wood Burning
- Appliances: Dishwasher(s), Dryer(s), Garbage Disposal, Microwave(s), Refrigerator(s), See Remarks, Stove(s)/Range(s), Washer(s)
- Flooring: Ceramic Tile, Engineered Hardwood
Rooms
Bathrooms
- Total Bathrooms: 3
- Full Bathrooms: 1
- 3/4 Bathrooms: 2
- Upper - Full Baths: 1
- Main Floor Baths: 1
- Main - 3/4 Baths: 1
- Lower - 3/4 Baths: 1
Bedrooms
- Total Bedrooms: 5
- Bedrooms Upper: 1
- Bedrooms Lower: 3
- Bedrooms Main: 1
Additional Information
- Amenities: Cable TV, Deck, Fenced-Fully, Gas Available, High Speed Internet, Hot Tub/Spa, Patio, Shop
- Spa: Yes
- Security/Safety: Fully Fenced
Parking
- Garage: Yes
- Attached garage: Yes
- Covered Spaces: 2
- Parking Features: Attached Garage
Location
- Area: 860 - Bellingham
- County: Whatcom
- Subdivision: Bellingham
- Driving Directions: Lakeway Drive East to Kenoyer, home is on the left.
- Direction Faces: West
School Information
- High School District: Bellingham
- Elementary School: Wade King Elem
- Middle School: Kulshan Mid
- High School: Sehome High
Heating & Cooling
- Air Conditioning: Yes
- Cooling Type: 90%+ High Efficiency, Central Air, Forced Air, Heat Pump, High Efficiency (Unspecified)
- Heating Type: 90%+ High Efficiency, Fireplace Insert, Forced Air, Heat Pump, High Efficiency (Unspecified), Recirculation Pump
- Water Heater: Gas
Utilities
- Sewer: Sewer Connected
- Water: Community
Structural Information
- Architectural Style: Modern
- Structure Type: House
- Exterior Const.: Cement Planked, Wood, Wood Products
- Basement Desc.: None
- Foundation: Poured Concrete, Slab
- Roof: Composition
- Entry Location: Split
- Square Feet: 2,832
- Finished Total: 2,832 Sq. Ft.
- Year Built: 1969
- Property Condition: Updated/Remodeled
Lot Features
- Property View: Territorial
- Lot Size (Acres): 0.18
- Lot Size (Sq. Ft.): 7,841
- Lot Size Source: Public Records
- Topography: Level
- Lot Features: Curbs, Paved, Sidewalk
- Trees/Vegetation: Garden Space
Green Features
- Energy Generation: Solar
Financial Considerations
- Tax Amount: $8,383
- Tax Year: 2026
- Terms: Assumable, Cash, Conventional
Disclosures and Reports
- Special Conditions: None
- Inclusions: Dishwasher(s), Dryer(s), Garbage Disposal, Microwave(s), Refrigerator(s), See Remarks, Stove(s)/Range(s), Washer(s)
- Property ID: 3803331944850000
Listed by Rob Weston | Windermere RE Whatcom, Inc. | (360) 734-7500
Sold by Jen Sandoval | John L. Scott Bellingham
Get Pre-Approved Today
Schools
Schools serving 1210 Kenoyer Dr
School District:Bellingham School District
| Name | Grades | Distance |
|---|---|---|
Wade King Elementary School 2155 Yew Street Road, Bellingham, WA 98229 | PK-5 | 1.9 mi |
Kulshan Middle School 1250 Kenoyer Drive, Bellingham, WA 98229 | 6-8 | 0.1 mi |
Sehome High School 2700 Bill McDonald Parkway, Bellingham, WA 98225 | 9-12 | 2.4 mi |
Disclaimer:
School attendance boundaries provided by ATTOM Data Solutions and are for reference only. Contact the school directly to verify enrollment eligibility.
Price & Sales History for 1210 Kenoyer Dr
Date
Details
Price
Change
Source
8/18/2026
Sold
$1,249,000
—
MLS
7/18/2026
Price Reduced
$1,249,000
-3.78%
MLS
6/05/2026
Listed
$1,298,000
—
MLS
Disclaimer: Historical sales information is derived from public records provided by the county offices. Information is not guaranteed and should be independently verified.
1210 Kenoyer Drive, Bellingham, WA 98229 (MLS# 2535630) is a Single Family property that was sold at $1,249,000 on August 18, 2026. Want to learn more about 1210 Kenoyer Drive? Do you have questions about finding other Single Family real estate for sale in Bellingham? You can browse all Bellingham real estate or contact a Coldwell Banker agent to request more information.