This is a carousel with tiles that activate property listing cards. Use the previous and next buttons to navigate.
1/1
$3,650,000
This is a carousel with tiles that activate property listing cards. Use the previous and next buttons to navigate.
1/1
Property Description
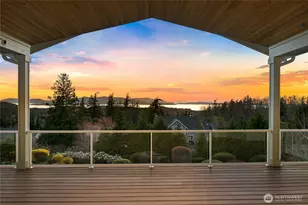
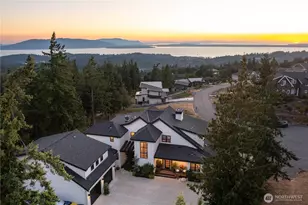
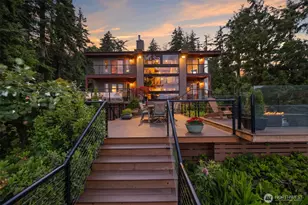
Experience the best of Pacific Northwest living in this stunning home in Bellingham. Perfectly positioned to capture breathtaking, ever-changing views of Bellingham Bay, the San Juan Islands, and both Olympic and Canadian mountain ranges, this home offers a rare blend of tranquility and convenience. Soak in the spectacular, sweeping water views while enjoying coffee on your private deck as eagles soar and boats pass by. Designed for both comfort and entertaining, this home features ample light-filled living spaces, expansive windows, and seamless indoor-outdoor flow. The open concept layout highlights views from nearly every room, thoughtful finishes create a warm, inviting atmosphere. Features include a custom wine cellar, gourmet chef's kitchen with slab granite counters generous island with built in wine cooler, and Viking appliances. Beautiful built-ins and ample storage lend both functional and aesthetic luxury. Thoughtful layout of four bedrooms and 4.5 baths, closet and storage space abound. Unparalleled finishes and design by a custom builder. Step outside to your own slice of paradise! Whether you are hosting guests or enjoying a quiet evening, this property offers a lifestyle that defines opulence with serenity. Located just minutes from downtown Bellingham, you'll enjoy easy access to charming shops, restaurants, and outdoor recreation, all while savoring the privacy of waterfront living. A rare opportunity to own a truly special piece of the Pacific Northwest.
Full Property Details
Full Property Details for 32 Shorewood Dr
General
- Sold For: $3,650,000
- HOA FEE: $50/month
- HOA FEE FREQ.: Annually
- Taxes: $32,126 (2025)
- Status: Closed
- Type: Single Family
- Source: NWMLS
- MLS ID: 2503147
- Added to Site: 80 day(s) ago
Interior
- Interior Features: Bath Off Primary, Built-In Vacuum, Dbl Pane/Storm Window, Dining Room, Fireplace, High Tech Cabling, Jetted Tub, Pantry, Security System, Triple Pane Windows, Walk-In Closet(s), Water Heater, Wet Bar, Wine Cellar, Wine/Beverage Refrigerator, Wired for Generator
- Fireplace: Yes
- Number of Fireplaces: 2
- Fireplace(s): Gas
- Appliances: Dishwasher(s), Double Oven, Dryer(s), Garbage Disposal, Microwave(s), Refrigerator(s), Stove(s)/Range(s), Washer(s)
- Flooring: Hardwood, Slate, Carpet
Rooms
Bathrooms
- Total Bathrooms: 6
- Full Bathrooms: 1
- 3/4 Bathrooms: 3
- Half Bathrooms: 2
- Upper - Full Baths: 1
- Main Floor Baths: 3
- Main - 3/4 Baths: 1
- Main - 1/2 Baths: 2
- Lower - 3/4 Baths: 2
Bedrooms
- Total Bedrooms: 4
- Bedrooms Upper: 1
- Bedrooms Lower: 2
- Bedrooms Main: 1
Additional Information
- Amenities: Cable TV, Deck, Gas Available, High Speed Internet, Patio, Shop
- Security/Safety: Security System
Parking
- Garage: Yes
- Attached garage: Yes
- Covered Spaces: 2
- Parking Features: Attached Garage
Location
- Area: 860 - Bellingham
- County: Whatcom
- Subdivision: Edgemoor
- Driving Directions: I-5 exit 250 - west on Fairhaven Pkwy to 12th St - left to Hawthorne - rt to Bayside-Rt to Shorewood Dr - rt to home
School Information
- High School District: Bellingham
- Elementary School: Happy Vly Elem
- Middle School: Fairhaven Mid
- High School: Sehome High
Community
- Association: Yes
Heating & Cooling
- Air Conditioning: Yes
- Cooling Type: Central Air
- Heating Type: Radiant
- Water Heater: Gas
Utilities
- Sewer: Sewer Connected
- Water: Public
Structural Information
- Architectural Style: Cape Cod
- Structure Type: House
- Exterior Const.: Stone, Wood
- Basement Desc.: Finished, Partially Finished
- Foundation: Concrete Ribbon, Poured Concrete
- Roof: Composition
- Entry Location: Main
- Square Feet: 4,914
- Finished Total: 4,914 Sq. Ft.
- Year Built: 2011
Lot Features
- Property View: Bay, Mountains, Ocean
- Lot Size (Acres): 0.63
- Lot Size (Sq. Ft.): 27,443
- Lot Size Source: Realist
- Topography: Level, Steep Slope
- Lot Features: Cul-De-Sac, Paved
Water Features
- Water Front: Yes
Financial Considerations
- Association Fee: $600
- Assoc Fee Freq.: Annually
- Tax Amount: $32,126
- Tax Year: 2025
- Terms: Cash, Conventional, FHA, VA Loan
Disclosures and Reports
- Special Conditions: None
- Inclusions: Dishwasher(s), Double Oven, Dryer(s), Garbage Disposal, Microwave(s), Refrigerator(s), Stove(s)/Range(s), Washer(s)
- Property ID: 3702113324740000
Listed by Kim Giles | Best Choice Realty LLC | (206) 886-3986
Sold by Lynda L. Hinton | Windermere RE Whatcom, Inc.
Get Pre-Approved Today
Schools
Schools serving 32 Shorewood Dr
School District:Bellingham School District
| Name | Grades | Distance |
|---|---|---|
Lowell Elementary School, Bellingham, WA 935 14th Street, Bellingham, WA 98225 | PK-5 | 1.1 mi |
Fairhaven Middle School 110 Parkridge Road, Bellingham, WA 98225 | 6-8 | 0.7 mi |
Sehome High School 2700 Bill McDonald Parkway, Bellingham, WA 98225 | 9-12 | 1.9 mi |
Disclaimer:
School attendance boundaries provided by ATTOM Data Solutions and are for reference only. Contact the school directly to verify enrollment eligibility.
Price & Sales History for 32 Shorewood Dr
Date
Details
Price
Change
Source
6/25/2026
Sold
$3,650,000
-5.19%
MLS
4/17/2026
Listed
$3,850,000
—
MLS
Disclaimer: Historical sales information is derived from public records provided by the county offices. Information is not guaranteed and should be independently verified.
32 Shorewood Drive, Bellingham, WA 98225 (MLS# 2503147) is a Single Family property that was sold at $3,650,000 on June 25, 2026. Want to learn more about 32 Shorewood Drive? Do you have questions about finding other Single Family real estate for sale in Bellingham? You can browse all Bellingham real estate or contact a Coldwell Banker agent to request more information.