This is a carousel with tiles that activate property listing cards. Use the previous and next buttons to navigate.
1/1
$3,300,000
This is a carousel with tiles that activate property listing cards. Use the previous and next buttons to navigate.
1/1
Property Description
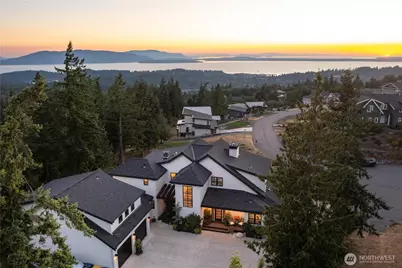
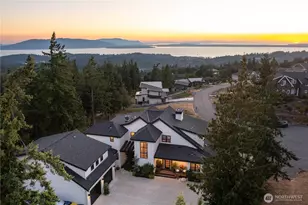
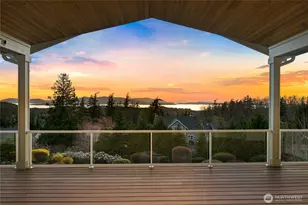
Perched above Bellingham with sweeping vistas of the San Juan Islands, Bellingham Bay, and beyond, this extraordinary residence blends architectural craftsmanship with modern PNW elegance. Designed to capture breathtaking views from every room, the home showcases a dramatic 28' vaulted fir ceiling & reclaimed beams salvaged from a historic Seattle pier. The main living area is anchored by an elegant 6' tile-surround gas fireplace w/ a honed granite hearth, while walls of glass open to the wraparound covered deck w/ 80' of west-facing frontage for sunset views & seamless indoor-outdoor living. The kitchen makes an immediate impression, with a generous quartz island, honed black granite countertops, and premium Thermador appliances. The main-level primary suite offers serene water views, a walk-in closet with Bosch washer/dryer, radiant floors, and a soaking tub. Upstairs, 3 bedrooms each feature a private en suite, along w/ a media room complete w/ a wet bar, bathroom, & private balcony. The main floor office, generous radiant-heated mudroom, finished 4 car garage, & additional parking enhance functionality. Motorized window treatments, whole-house AC, and generator provide year-round comfort and peace of mind. TimberTech decking, an 8-person hot tub, and extensive hardscape and landscaping complete the setting. Custom millwork, curated tile accents, and striking designer lighting elevate every space, creating timeless luxury in one of Bellingham's most coveted settings.
Full Property Details
Full Property Details for 4332 Samish Crest Dr
General
- Sold For: $3,300,000
- HOA FEE: $13/month
- HOA FEE FREQ.: Annually
- Taxes: $18,084 (2026)
- Status: Closed
- Type: Single Family
- Source: NWMLS
- MLS ID: 2484116
- Added to Site: 129 day(s) ago
Interior
- Interior Features: Bath Off Primary, Ceiling Fan(s), Dbl Pane/Storm Window, Dining Room, Fireplace, Fireplace (Primary Bedroom), Hot Tub/Spa, Loft, Pantry, Sauna, Sprinkler System, Vaulted Ceiling(s), Walk-In Closet(s), Water Heater, Wet Bar, Wine Cellar, Wine/Beverage Refrigerator, Wired for Generator
- Fireplace: Yes
- Number of Fireplaces: 3
- Fireplace(s): Gas
- Appliances: Dishwasher(s), Dryer(s), Microwave(s), Refrigerator(s), Stove(s)/Range(s), Washer(s)
- Flooring: Ceramic Tile, Engineered Hardwood, Carpet
Rooms
Bathrooms
- Total Bathrooms: 6
- Full Bathrooms: 2
- 3/4 Bathrooms: 3
- Half Bathrooms: 1
- Upper - Full Baths: 1
- Upper - 3/4 Baths: 3
- Main Floor Baths: 2
- Main - 1/2 Baths: 1
Bedrooms
- Total Bedrooms: 4
- Bedrooms Upper: 3
- Bedrooms Main: 1
Additional Information
- Amenities: Cable TV, Deck, High Speed Internet, Hot Tub/Spa, Patio, Sprinkler System
- Spa: Yes
Parking
- Garage: Yes
- Attached garage: Yes
- Covered Spaces: 4
- Uncovered Spaces: 4
- Parking Features: Driveway, Attached Garage
Location
- Area: 860 - Bellingham
- County: Whatcom
- Subdivision: Samish
- Driving Directions: From Samish Way, go East on 40th, to Samish Crest Drive, home is at the top on the right.
School Information
- High School District: Bellingham
- Elementary School: Buyer To Verify
- Middle School: Buyer To Verify
- High School: Buyer To Verify
Community
- Association: Yes
- Assoc. Fees Include: Common Area Maintenance
Heating & Cooling
- Air Conditioning: Yes
- Cooling Type: 90%+ High Efficiency, Central Air, Forced Air, Heat Pump
- Heating Type: 90%+ High Efficiency, Forced Air, Heat Pump, Radiant
- Water Heater: Gas
Utilities
- Sewer: Sewer Connected
- Water: Public
Structural Information
- Architectural Style: Contemporary
- Structure Type: House
- Builder: Trent Slusher
- Exterior Const.: Cement Planked
- Basement Desc.: Partially Finished
- Foundation: Poured Concrete
- Roof: Composition
- Entry Location: Main
- Square Feet: 3,687
- Finished Total: 3,687 Sq. Ft.
- Year Built: 2020
- Property Condition: Very Good
Lot Features
- Property View: Bay, Islands, Mountains, Ocean
- Lot Size (Acres): 0.9
- Lot Size (Sq. Ft.): 39,204
- Lot Size Source: assessor
- Topography: Level, Partial Slope, Terraces
- Lot Features: Cul-De-Sac, Dead End Street, Paved
- Trees/Vegetation: Garden Space, Wooded
Financial Considerations
- Association Fee: $156
- Assoc Fee Freq.: Annually
- Tax Amount: $18,084
- Tax Year: 2026
- Terms: Cash, Conventional
Disclosures and Reports
- Special Conditions: None
- Inclusions: Dishwasher(s), Dryer(s), Microwave(s), Refrigerator(s), Stove(s)/Range(s), Washer(s)
- Property ID: 3703082004420000
Listed by Kate Fadden | John L. Scott Bellingham | (360) 671-9640
Sold by Jeff Engen | MJB Real Estate Group
Get Pre-Approved Today
Schools
Schools serving 4332 Samish Crest Dr
School District:Bellingham School District
| Name | Grades | Distance |
|---|---|---|
Wade King Elementary School 2155 Yew Street Road, Bellingham, WA 98229 | PK-5 | 0.7 mi |
Fairhaven Middle School 110 Parkridge Road, Bellingham, WA 98225 | 6-8 | 2.1 mi |
Sehome High School 2700 Bill McDonald Parkway, Bellingham, WA 98225 | 9-12 | 1.4 mi |
Disclaimer:
School attendance boundaries provided by ATTOM Data Solutions and are for reference only. Contact the school directly to verify enrollment eligibility.
Price & Sales History for 4332 Samish Crest Dr
Date
Details
Price
Change
Source
6/01/2026
Sold
$3,300,000
-4.35%
MLS
3/05/2026
Listed
$3,450,000
—
MLS
Disclaimer: Historical sales information is derived from public records provided by the county offices. Information is not guaranteed and should be independently verified.
4332 Samish Crest Drive, Bellingham, WA 98229 (MLS# 2484116) is a Single Family property that was sold at $3,300,000 on June 01, 2026. Want to learn more about 4332 Samish Crest Drive? Do you have questions about finding other Single Family real estate for sale in Bellingham? You can browse all Bellingham real estate or contact a Coldwell Banker agent to request more information.