This is a carousel with tiles that activate property listing cards. Use the previous and next buttons to navigate.
1/1
$1,535,000
This is a carousel with tiles that activate property listing cards. Use the previous and next buttons to navigate.
1/1
Property Description
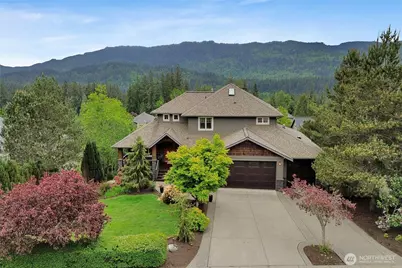
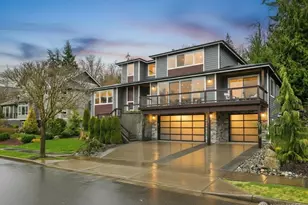
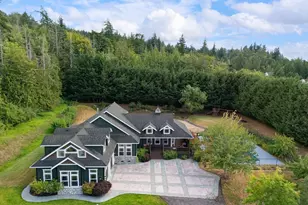
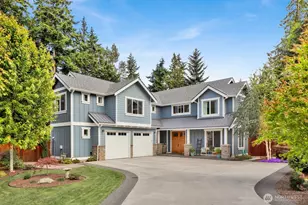
Tucked away on a quiet cul-de-sac in one of South Bellingham's most sought-after neighborhoods, this immaculate Craftsman offers the perfect blend of timeless charm, comfort, and breathtaking scenery. Enjoy sweeping views of the bay, islands, and surrounding mountains from this beautifully maintained 4-bedroom home, ideally positioned for privacy and tranquility. Thoughtfully designed for both everyday living and entertaining, the home features warm, inviting spaces filled with natural light and timeless character. The spacious kitchen flows seamlessly into the main living and dining areas, creating the ideal gathering space for friends, while large windows frame the stunning views beyond. Upstairs, find three generous bedrooms including the spacious primary suite which offers a relaxing retreat. The lower level adds even more versatility with a large recreation room, abundant storage space (potential for a future wine cellar?), and an oversized fourth bedroom perfect for guests, multi-generational living, or bonus flex space. Step outside to the flat, fully fenced backyard-ideal for pets, gardening, play, or simply relaxing in the peaceful surroundings. Located close to trails, parks, schools, and all the amenities South Bellingham is known for, this move-in ready home combines comfort, location, and unforgettable views in one exceptional package.
Full Property Details
Full Property Details for 4704 Raptor Ln
General
- Sold For: $1,535,000
- Taxes: $10,502 (2026)
- Status: Closed
- Type: Single Family
- Source: NWMLS
- MLS ID: 2525628
- Added to Site: 52 day(s) ago
Interior
- Interior Features: Bath Off Primary, Dbl Pane/Storm Window, Dining Room, Fireplace, Jetted Tub, Pantry, Vaulted Ceiling(s), Walk-In Closet(s), Water Heater, Wet Bar, Wine/Beverage Refrigerator
- Fireplace: Yes
- Number of Fireplaces: 1
- Fireplace(s): Gas
- Appliances: Dishwasher(s), Double Oven, Dryer(s), Garbage Disposal, Microwave(s), Refrigerator(s), Stove(s)/Range(s), Washer(s)
- Flooring: Carpet
Rooms
Bathrooms
- Total Bathrooms: 4
- Full Bathrooms: 3
- Half Bathrooms: 1
- Upper - Full Baths: 2
- Main Floor Baths: 1
- Main - 1/2 Baths: 1
- Lower - Full Baths: 1
Bedrooms
- Total Bedrooms: 4
- Bedrooms Upper: 3
- Bedrooms Lower: 1
Additional Information
- Amenities: Deck, Fenced-Fully, Gas Available, High Speed Internet, Patio, RV Parking
- Security/Safety: Fully Fenced
Parking
- Garage: Yes
- Attached garage: Yes
- Covered Spaces: 3
- Parking Features: Attached Garage, RV Parking
Location
- Area: 860 - Bellingham
- County: Whatcom
- Subdivision: Samish
- Driving Directions: I-5 to Samish Way exit. South on Samish Way. Left on 40th St. Right on Harrison St. Continue straight on Hawk Way. Left on Raptor Lane. Home is on right.
School Information
- High School District: Bellingham
- Elementary School: Wade King Elem
- Middle School: Fairhaven Mid
- High School: Sehome High
Heating & Cooling
- Cooling Type: None
- Heating Type: Radiant
- Water Heater: Gas x 2
Utilities
- Sewer: Sewer Connected
- Water: Public
Structural Information
- Architectural Style: Craftsman
- Structure Type: House
- Exterior Const.: Cement/Concrete
- Basement Desc.: Daylight, Partially Finished
- Foundation: Poured Concrete
- Roof: Composition
- Entry Location: Main
- Square Feet: 3,817
- Finished Total: 3,817 Sq. Ft.
- Year Built: 2002
- Property Condition: Very Good
Lot Features
- Property View: Bay, Islands, Mountains, Territorial
- Lot Size (Acres): 0.3
- Lot Size (Sq. Ft.): 13,068
- Lot Size Source: Public Records
- Topography: Level, Partial Slope
- Lot Features: Cul-De-Sac, Curbs, Dead End Street, Paved, Sidewalk
- Trees/Vegetation: Garden Space
Financial Considerations
- Tax Amount: $10,502
- Tax Year: 2026
- Terms: Cash, Conventional, VA Loan
Disclosures and Reports
- Special Conditions: None
- Inclusions: Dishwasher(s), Double Oven, Dryer(s), Garbage Disposal, Microwave(s), Refrigerator(s), Stove(s)/Range(s), Washer(s)
- Property ID: 370308230380
Listed by Gabrielle Balolia | RE/MAX Whatcom County, Inc. | (360) 647-1313
Sold by Tracie M Gulit | Windermere RE North, Inc.
Get Pre-Approved Today
Schools
Schools serving 4704 Raptor Ln
School District:Bellingham School District
| Name | Grades | Distance |
|---|---|---|
Wade King Elementary School 2155 Yew Street Road, Bellingham, WA 98229 | PK-5 | 0.7 mi |
Fairhaven Middle School 110 Parkridge Road, Bellingham, WA 98225 | 6-8 | 2.2 mi |
Sehome High School 2700 Bill McDonald Parkway, Bellingham, WA 98225 | 9-12 | 1.5 mi |
Disclaimer:
School attendance boundaries provided by ATTOM Data Solutions and are for reference only. Contact the school directly to verify enrollment eligibility.
Price & Sales History for 4704 Raptor Ln
Date
Details
Price
Change
Source
6/03/2026
Sold
$1,535,000
3.37%
MLS
5/21/2026
Listed
$1,485,000
—
MLS
Disclaimer: Historical sales information is derived from public records provided by the county offices. Information is not guaranteed and should be independently verified.
4704 Raptor Lane, Bellingham, WA 98229 (MLS# 2525628) is a Single Family property that was sold at $1,535,000 on June 03, 2026. Want to learn more about 4704 Raptor Lane? Do you have questions about finding other Single Family real estate for sale in Bellingham? You can browse all Bellingham real estate or contact a Coldwell Banker agent to request more information.