This is a carousel with tiles that activate property listing cards. Use the previous and next buttons to navigate.
1/1
$1,495,000
This is a carousel with tiles that activate property listing cards. Use the previous and next buttons to navigate.
1/1
Property Description
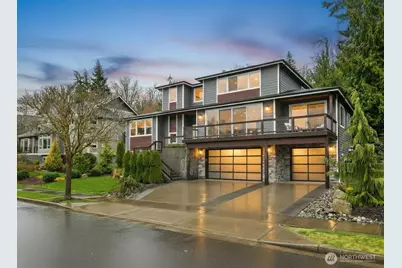
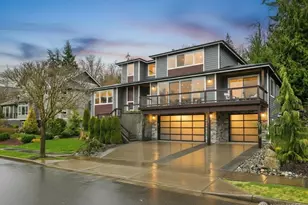
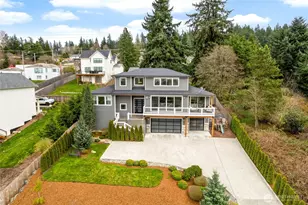
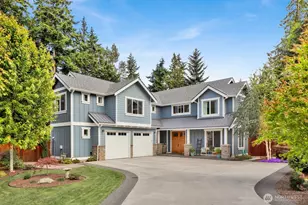
Step into this contemporary masterpiece in Bellingham's coveted South Side. The open-concept design boasts soaring 12-foot ceilings, a chef's kitchen with a stunning 7-foot quartz waterfall island, commercial-grade appliances, and a spacious walk-in pantry. A covered deck off the kitchen overlooks a private backyard with BBQ hookups and stairs-ideal for year-round entertaining.The main floor features a tranquil primary suite with a spa-like ensuite and walk-in closet, a cozy living room with a gas fireplace, a dedicated office, and a convenient laundry room. Upstairs, you'll find two spacious bedrooms-one with serene bay views-and a guest bath with quartz countertops and a tiled shower/tub. The lower level offers versatility with a bedroom, full bath, kitchenette, and an impressive media room.The 1,129-square-foot, extra-deep 3-car garage is a dream, complete with clear garage door panels for abundant natural light-perfect for storage or hobbies. Beyond the home, adventure awaits with Samish Trail access right outside, plus Galbraith Mountain, Lake Padden, and top-notch shopping and dining just minutes away. This property blends luxury, functionality, and an unbeatable location-truly a rare find!
Full Property Details
Full Property Details for 921 Whitewater Dr
General
- Sold For: $1,495,000
- HOA FEE: $1/month
- Taxes: $12,489 (2026)
- Status: Closed
- Type: Single Family
- Source: NWMLS
- MLS ID: 2486842
- Added to Site: 62 day(s) ago
Interior
- Interior Features: Second Kitchen, Ceiling Fan(s), Dbl Pane/Storm Window, Fireplace, Pantry, Walk-In Closet(s), Water Heater
- Fireplace: Yes
- Number of Fireplaces: 1
- Fireplace(s): Gas
- Appliances: Dishwasher(s), Dryer(s), Garbage Disposal, Microwave(s), Refrigerator(s), Stove(s)/Range(s), Washer(s)
- Flooring: Ceramic Tile, Engineered Hardwood, Carpet
Rooms
Bathrooms
- Total Bathrooms: 4
- Full Bathrooms: 2
- 3/4 Bathrooms: 1
- Half Bathrooms: 1
- Upper - Full Baths: 1
- Main Floor Baths: 1
- Main - 1/2 Baths: 1
- Lower - Full Baths: 1
- Lower - 3/4 Baths: 1
Bedrooms
- Total Bedrooms: 5
- Bedrooms Upper: 3
- Bedrooms Lower: 1
- Bedrooms Main: 1
Additional Information
- Amenities: Cable TV, Deck, Gas Available, High Speed Internet, Patio
Parking
- Garage: Yes
- Attached garage: Yes
- Covered Spaces: 3
- Parking Features: Attached Garage
Location
- Area: 860 - Bellingham
- County: Whatcom
- Subdivision: Samish
- Driving Directions: I-5 to Samish Way Exit. East on Elwood, South on 40th. East on Wildwood Dr, Right on Whitewater. Home is the third on the right.
- Direction Faces: West
School Information
- High School District: Bellingham
Community
- Association: Yes
- Assoc. Fees Include: Common Area Maintenance
Heating & Cooling
- Air Conditioning: Yes
- Cooling Type: 90%+ High Efficiency, Forced Air
- Heating Type: 90%+ High Efficiency, Forced Air, High Efficiency (Unspecified)
- Water Heater: Gas
Utilities
- Sewer: Sewer Connected
- Water: Public
Structural Information
- Structure Type: House
- Builder: Rubicon Homes
- Exterior Const.: Cement Planked, Wood, Wood Products
- Basement Desc.: Finished
- Foundation: Poured Concrete
- Roof: Composition
- Entry Location: Main
- Square Feet: 3,631
- Finished Total: 3,631 Sq. Ft.
- Year Built: 2020
Lot Features
- Property View: Bay, Territorial
- Lot Size (Acres): 0.3
- Lot Size (Sq. Ft.): 13,068
- Lot Size Source: Realist
- Lot Dimensions: 110.00' x 102.75'
- Topography: Partial Slope
- Lot Features: Curbs, Dead End Street, Paved, Sidewalk
Financial Considerations
- Association Fee: $1
- Assoc Fee Freq.: Monthly
- Tax Amount: $12,489.98
- Tax Year: 2026
- Terms: Cash, Conventional, VA Loan
Disclosures and Reports
- Special Conditions: None
- Inclusions: Dishwasher(s), Dryer(s), Garbage Disposal, Microwave(s), Refrigerator(s), Stove(s)/Range(s), Washer(s)
- Property ID: 3703051072110000
Listed by Erika Buse | Compass | (360) 233-5033
Sold by Claire Bobadilla | Muljat Group
Get Pre-Approved Today
Schools
Schools serving 921 Whitewater Dr
School District:Bellingham School District
| Name | Grades | Distance |
|---|---|---|
Happy Valley Elementary School, Bellingham, WA 1041 24th Street, Bellingham, WA 98225 | PK-5 | 1.1 mi |
Fairhaven Middle School 110 Parkridge Road, Bellingham, WA 98225 | 6-8 | 2.1 mi |
Sehome High School 2700 Bill McDonald Parkway, Bellingham, WA 98225 | 9-12 | 1 mi |
Disclaimer:
School attendance boundaries provided by ATTOM Data Solutions and are for reference only. Contact the school directly to verify enrollment eligibility.
Price & Sales History for 921 Whitewater Dr
Date
Details
Price
Change
Source
5/01/2026
Sold
$1,495,000
—
MLS
3/26/2026
Listed
$1,495,000
—
MLS
Disclaimer: Historical sales information is derived from public records provided by the county offices. Information is not guaranteed and should be independently verified.
921 Whitewater Drive, Bellingham, WA 98229 (MLS# 2486842) is a Single Family property that was sold at $1,495,000 on May 01, 2026. Want to learn more about 921 Whitewater Drive? Do you have questions about finding other Single Family real estate for sale in Bellingham? You can browse all Bellingham real estate or contact a Coldwell Banker agent to request more information.