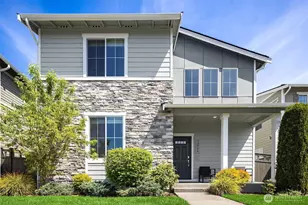
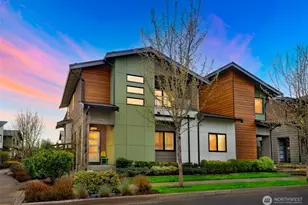
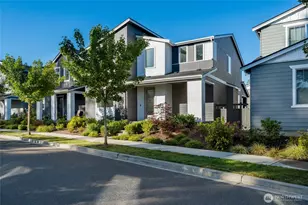
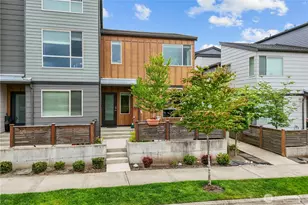
This is a carousel with tiles that activate property listing cards. Use the previous and next buttons to navigate.
1/1
$635,000
This is a carousel with tiles that activate property listing cards. Use the previous and next buttons to navigate.
1/1
Property Description
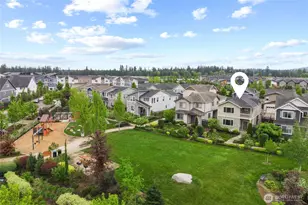
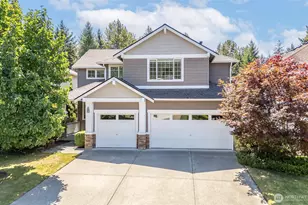
**BUYER INCENTIVE! EXCLUSIVE FINANCING INCENTIVE AVAILABLE THIS WEEKEND ONLY - SELLER OFFERING A 3% CREDIT THAT MAY BE USED TOWARD A TEMPORARY OR PERMANENT RATE BUYDOWN FOR IMPROVED MONTHLY AFFORDABILITY. A RARE OPPORTUNITY TO SECURE ENHANCED PURCHASING POWER AND LONG-TERM VALUE ON THIS EXCEPTIONAL HOME.** Welcome to this stunning Lennar Briarwood resale in the vibrant Ten Trails community, a home designed to perfectly blend daily comfort with elegant living. As you step inside, you will find a bright, welcoming main floor that effortlessly connects the spacious living room to an open-concept dining area and kitchen. This main level also features a dedicated home office, a convenient half bath, and direct kitchen access to your beautiful covered patio for easy outdoor entertaining. When it is time to relax, head upstairs to your everyday retreat: a beautiful primary suite complete with a large walk-in closet, a relaxing en suite, and a private balcony where you can enjoy quiet mornings. The second floor also offers two spacious guest rooms, a full guest bath, and a dedicated utility room to keep daily chores simple. We invite you to walk through this incredible space today and see exactly how this floorplan can effortlessly fit your lifestyle. Enjoy a neighborhood park just steps from your door! Don't miss additional community parks, garden and trails! Pre Inspected for your peace of mind. A/C!
Full Property Details
Full Property Details for 32828 SE Cottonwood St
General
- Sold For: $635,000
- HOA FEE: $233/month
- Taxes: $5,445 (2025)
- Status: Closed
- Type: Single Family
- Source: NWMLS
- MLS ID: 2519390
- Added to Site: 109 day(s) ago
Interior
- Interior Features: Bath Off Primary, Ceiling Fan(s), Dbl Pane/Storm Window, Dining Room, High Tech Cabling, Pantry, Walk-In Closet(s), Water Heater, Wired for Generator
- Appliances: Dishwasher(s), Dryer(s), Garbage Disposal, Microwave(s), Refrigerator(s), Stove(s)/Range(s), Washer(s)
- Flooring: Laminate, Vinyl, Carpet
Rooms
Bathrooms
- Total Bathrooms: 3
- Full Bathrooms: 1
- 3/4 Bathrooms: 1
- Half Bathrooms: 1
- Upper - Full Baths: 1
- Upper - 3/4 Baths: 1
- Main Floor Baths: 1
- Main - 1/2 Baths: 1
Bedrooms
- Total Bedrooms: 3
- Bedrooms Upper: 3
Additional Information
- Amenities: Cable TV, Electric Car Charging, Fenced-Fully, Gas Available, High Speed Internet, Patio, Sprinkler System
- Security/Safety: Fully Fenced
Parking
- Garage: Yes
- Attached garage: Yes
- Covered Spaces: 2
- Parking Features: Driveway, Attached Garage, Off Street
Location
- Area: 320 - Black Diamond/Maple Valley
- County: King
- Subdivision: Black Diamond
- Building Name: Ten Trails
- Driving Directions: For Best Directions Please Use GPS
- Direction Faces: West
School Information
- High School District: Enumclaw
- Elementary School: Buyer To Verify
- Middle School: Buyer To Verify
- High School: Buyer To Verify
Community
- Association: Yes
- Assoc. Fees Include: Common Area Maintenance, Internet, Lawn Service
Heating & Cooling
- Air Conditioning: Yes
- Cooling Type: Central Air, Forced Air, HEPA Air Filtration
- Heating Type: Forced Air
- Water Heater: Tankless - Gas
Utilities
- Sewer: Sewer Connected
- Water: Public
Structural Information
- Architectural Style: Contemporary
- Structure Type: House
- Builder: Lennar
- Exterior Const.: Cement Planked
- Basement Desc.: None
- Foundation: Poured Concrete
- Roof: Composition
- Entry Location: Main
- Square Feet: 1,849
- Finished Total: 1,849 Sq. Ft.
- Year Built: 2020
- Property Condition: Very Good
Lot Features
- Property View: Territorial
- Lot Size (Acres): 0.089
- Lot Size (Sq. Ft.): 3,877
- Lot Size Source: Realist
- Lot Dimensions: 29 x 5 x 105 x 40 x 105
- Topography: Level
- Lot Features: Alley, Curbs, Paved, Sidewalk
Financial Considerations
- Association Fee: $233
- Assoc Fee Freq.: Monthly
- Tax Amount: $5,445
- Tax Year: 2025
- Terms: Cash, Conventional, FHA, State Bond, VA Loan
Disclosures and Reports
- Special Conditions: None
- Inclusions: Dishwasher(s), Dryer(s), Garbage Disposal, Microwave(s), Refrigerator(s), Stove(s)/Range(s), Washer(s)
- Property ID: 8576040360
- Lot Number: 236
Listed by Bradley Hanson | John L. Scott, Inc. | (425) 577-3739
Sold by Dawn L Tinebra | Redfin
Get Pre-Approved Today
Schools
Schools serving 32828 SE Cottonwood St
School District:Enumclaw School District
| Name | Grades | Distance |
|---|---|---|
Black Diamond Elementary School 25314 Baker Street, Black Diamond, WA 98010 | K-5 | 1.5 mi |
Thunder Mountain Middle School 42018 264th Avenue Southeast, Enumclaw, WA 98022 | 6-8 | 6.3 mi |
Enumclaw Sr High School 226 Semanski Street South, Enumclaw, WA 98022 | 9-12 | 8.2 mi |
Disclaimer:
School attendance boundaries provided by ATTOM Data Solutions and are for reference only. Contact the school directly to verify enrollment eligibility.
Price & Sales History for 32828 SE Cottonwood St
Date
Details
Price
Change
Source
8/04/2026
Sold
$635,000
-7.97%
MLS
6/16/2026
Price Reduced
$689,999
-1.42%
MLS
5/07/2026
Listed
$699,950
—
MLS
Disclaimer: Historical sales information is derived from public records provided by the county offices. Information is not guaranteed and should be independently verified.
32828 SE Cottonwood Street, Black Diamond, WA 98010 (MLS# 2519390) is a Single Family property that was sold at $635,000 on August 04, 2026. Want to learn more about 32828 SE Cottonwood Street? Do you have questions about finding other Single Family real estate for sale in Black Diamond? You can browse all Black Diamond real estate or contact a Coldwell Banker agent to request more information.