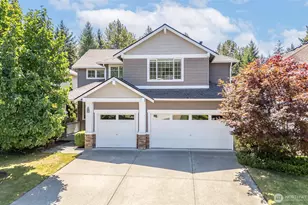
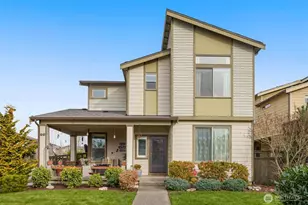
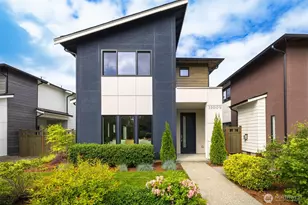
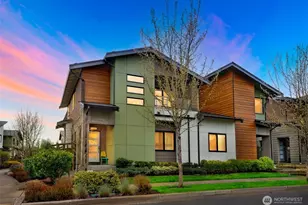
This is a carousel with tiles that activate property listing cards. Use the previous and next buttons to navigate.
1/1
$690,000
This is a carousel with tiles that activate property listing cards. Use the previous and next buttons to navigate.
1/1
Property Description
Sunny, light-filled home in the coveted Ten Trails community, where modern comfort and thoughtful design come together to create an inviting place to live, relax & entertain. The spacious open floor plan is filled with natural light from expansive windows and offers multiple gathering spaces, beautiful hardwood floors, and tall ceilings that give the home an airy, elegant feel. At the heart of the home is the gorgeous chef's kitchen, featuring quartz countertops, a gas range, abundant cabinet space, a large pantry, and an oversized island with seating for four that opens seamlessly to the dining and living rooms with a cozy gas fireplace-perfect for everyday living and gatherings with friends. Step outside to the fully covered back patio and private backyard, creating an easy indoor-outdoor flow and a wonderful space to unwind year-round. A large main-floor den/office and powder room add flexibility and convenience. Upstairs, four spacious bedrooms include a luxurious primary suite with a 5-piece en-suite bath, while the huge loft with Mt. Rainier views offers yet another great place to gather, work, or play. Heat pump for efficient year-round heating & cooling, extra-large 2-car garage, and abundant storage throughout. Just a short walk to Ten Trails Village Green Park with pickleball, basketball, picnic areas, and play spaces, with a new commercial area coming soon. Easy access to shopping, parks, and more. The good life starts here!
Full Property Details
Full Property Details for 32948 SE Cottonwood St
General
- Sold For: $690,000
- HOA FEE: $232/month
- Taxes: $6,135 (2025)
- Status: Closed
- Type: Single Family
- Source: NWMLS
- MLS ID: 2523614
- Added to Site: 55 day(s) ago
Interior
- Interior Features: Bath Off Primary, Dbl Pane/Storm Window, Dining Room, Fireplace, High Tech Cabling, Loft, Pantry, Walk-In Closet(s), Water Heater
- Fireplace: Yes
- Number of Fireplaces: 1
- Fireplace(s): Gas
- Appliances: Dishwasher(s), Dryer(s), Garbage Disposal, Microwave(s), Refrigerator(s), Stove(s)/Range(s), Washer(s)
- Flooring: Ceramic Tile, Laminate, Carpet
Rooms
Bathrooms
- Total Bathrooms: 3
- Full Bathrooms: 2
- Half Bathrooms: 1
- Upper - Full Baths: 2
- Main Floor Baths: 1
- Main - 1/2 Baths: 1
Bedrooms
- Total Bedrooms: 4
- Bedrooms Upper: 4
Additional Information
- Amenities: Arena-Outdoor, Athletic Court, Cabana/Gazebo, Cable TV, Electric Car Charging, Fenced-Fully, Gas Available, High Speed Internet, Patio
- Security/Safety: Fully Fenced
Parking
- Garage: Yes
- Attached garage: Yes
- Covered Spaces: 2
- Parking Features: Attached Garage, Off Street
Location
- Area: 320 - Black Diamond/Maple Valley
- County: King
- Subdivision: Black Diamond
- Driving Directions: From I-405: follow WA-169 S to Roberts Dr in Black Diamond; follow Roberts Dr to 2nd round-a-bout (Ten Trails Pkwy SE); continue until Evergreen Ave SE, turn left on SE Cottonwood St.
School Information
- High School District: Enumclaw
- Elementary School: Black Diamond Elem
- Middle School: Thunder Mtn Mid
- High School: Enumclaw Snr High
Community
- Association: Yes
- Assoc. Fees Include: Common Area Maintenance, Internet, Lawn Service
Heating & Cooling
- Air Conditioning: Yes
- Cooling Type: Forced Air, Heat Pump
- Heating Type: 90%+ High Efficiency, Forced Air, Heat Pump
- Water Heater: Tankless
Utilities
- Sewer: Sewer Connected
- Water: Public
Structural Information
- Structure Type: House
- Exterior Const.: Cement Planked, Stone
- Basement Desc.: None
- Foundation: Poured Concrete
- Roof: Composition
- Square Feet: 2,520
- Finished Total: 2,520 Sq. Ft.
- Year Built: 2020
Lot Features
- Property View: Territorial
- Lot Size (Acres): 0.0863
- Lot Size (Sq. Ft.): 3,758
- Lot Size Source: KC Dept of Assessments
- Topography: Level, Partial Slope
- Lot Features: Alley, Curbs, Paved, Sidewalk
Financial Considerations
- Association Fee: $232
- Assoc Fee Freq.: Monthly
- Tax Amount: $6,135
- Tax Year: 2025
- Terms: Cash, Conventional, FHA, VA Loan
Disclosures and Reports
- Special Conditions: None
- Inclusions: Dishwasher(s), Dryer(s), Garbage Disposal, Microwave(s), Refrigerator(s), Stove(s)/Range(s), Washer(s)
- Property ID: 8576040460
Listed by Doron M. Weisbarth | Weisbarth & Associates | (206) 414-5400
Sold by Evan Leonard | Redfin
Get Pre-Approved Today
Schools
Schools serving 32948 SE Cottonwood St
School District:Enumclaw School District
| Name | Grades | Distance |
|---|---|---|
Black Diamond Elementary School 25314 Baker Street, Black Diamond, WA 98010 | K-5 | 1.4 mi |
Thunder Mountain Middle School 42018 264th Avenue Southeast, Enumclaw, WA 98022 | 6-8 | 6.2 mi |
Enumclaw Sr High School 226 Semanski Street South, Enumclaw, WA 98022 | 9-12 | 8.2 mi |
Disclaimer:
School attendance boundaries provided by ATTOM Data Solutions and are for reference only. Contact the school directly to verify enrollment eligibility.
Price & Sales History for 32948 SE Cottonwood St
Date
Details
Price
Change
Source
6/30/2026
Sold
$690,000
-1.42%
MLS
5/15/2026
Listed
$699,950
—
MLS
Disclaimer: Historical sales information is derived from public records provided by the county offices. Information is not guaranteed and should be independently verified.
32948 SE Cottonwood Street, Black Diamond, WA 98010 (MLS# 2523614) is a Single Family property that was sold at $690,000 on June 30, 2026. Want to learn more about 32948 SE Cottonwood Street? Do you have questions about finding other Single Family real estate for sale in Black Diamond? You can browse all Black Diamond real estate or contact a Coldwell Banker agent to request more information.