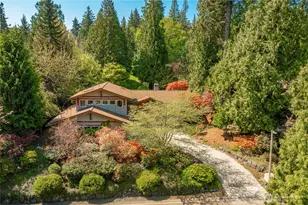
Full Property Details for 2151 Bayview Ave
General
- Sold For: $1,100,000
- Taxes: $3,653 (2026)
- Status: Closed
- Type: Single Family
- Source: NWMLS
- MLS ID: 2528256
- Added to Site: 157 day(s) ago
Interior
- Interior Features: Bath Off Primary, Dbl Pane/Storm Window, Dining Room, Fireplace, French Doors, High Tech Cabling, Pantry, Sauna, Security System, Walk-In Closet(s), Water Heater, Wet Bar, Wired for Generator
- Fireplace: Yes
- Number of Fireplaces: 1
- Fireplace(s): Gas
- Appliances: Dishwasher(s), Garbage Disposal, Microwave(s), Refrigerator(s), Stove(s)/Range(s)
- Flooring: Ceramic Tile, Marble, Vinyl Plank
Rooms
- Total Bathrooms: 3
- Full Bathrooms: 2
- Half Bathrooms: 1
- Upper - Full Baths: 2
- Main Floor Baths: 1
- Main - 1/2 Baths: 1
- Total Bedrooms: 4
- Bedrooms Upper: 3
- Bedrooms Main: 1
Additional Information
- Amenities: Cable TV, Deck, Electric Car Charging, Fenced-Partially, Gas Available, High Speed Internet
- Security/Safety: Partially Fenced, Security System
Parking
- Garage: Yes
- Attached garage: Yes
- Covered Spaces: 2
- Uncovered Spaces: 6
- Parking Features: Driveway, Attached Garage, Off Street
Location
- Area: 880 - Blaine/Birch Bay
- County: Whatcom
- Subdivision: Blaine
- Building Name: MCDONALD'S FIRST ADDITION TO BLAINE
- Driving Directions: Take exit 274 (Peace Portal Dr). Right on Peace Portal Dr, left on Hughes Ave, left on Bayview Ave. House is on the right.
- Direction Faces: East
School Information
- High School District: Blaine
- Elementary School: Blaine Elem
- Middle School: Blaine Mid
- High School: Blaine High
Heating & Cooling
- Air Conditioning: Yes
- Cooling Type: 90%+ High Efficiency, Central Air, Forced Air, Heat Pump
- Heating Type: 90%+ High Efficiency, Forced Air, Heat Pump, HRV/ERV System, Recirculation Pump
- Water Heater: Hybrid Electric Heat-Pump
Utilities
- Sewer: Sewer Connected
- Water: Public
Structural Information
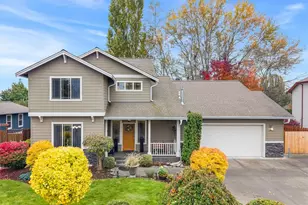
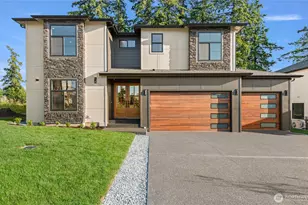
- Architectural Style: Contemporary
- Structure Type: House
- Builder: Falcon Builders
- Construction Status: Completed
- Exterior Const.: Brick, Cement Planked
- Basement Desc.: None
- Foundation: Poured Concrete
- Roof: Composition, Metal
- Entry Location: Main
- Square Feet: 2,618
- Finished Total: 2,618 Sq. Ft.
- Year Built: 2026
- Property Condition: Very Good
Lot Features
- Property View: Bay, City, Partial, Territorial
- Lot Size (Acres): 0.198
- Lot Size (Sq. Ft.): 8,625
- Lot Size Source: Survey
- Lot Dimensions: 115 x 75
- Topography: Level, Partial Slope
- Lot Features: Alley, Dead End Street, Paved
Financial Considerations
- Tax Amount: $3,653.2
- Tax Year: 2026
- Terms: Cash, Conventional, VA Loan
Disclosures and Reports
- Special Conditions: None
- Inclusions: Dishwasher(s), Garbage Disposal, Microwave(s), Refrigerator(s), Stove(s)/Range(s)
- Property ID: 400107248554
- Block: 1
- Lot Number: 17-19
Listed by Slav Pakhnyuk | Sterling Real Estate Group | (360) 756-0021
Sold by Paulina Antczak | Windermere RE Whatcom, Inc.