This is a carousel with tiles that activate property listing cards. Use the previous and next buttons to navigate.
1/1
$629,900
This is a carousel with tiles that activate property listing cards. Use the previous and next buttons to navigate.
1/1
Property Description
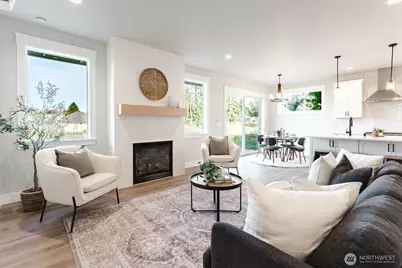
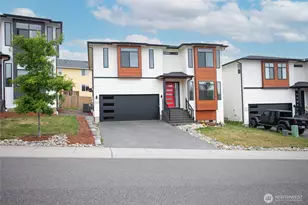
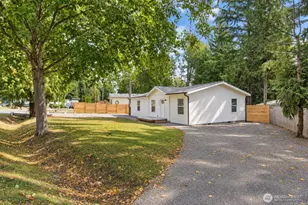
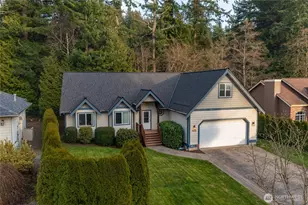
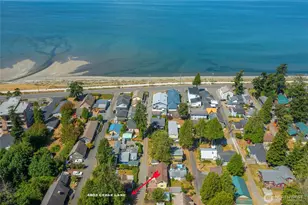
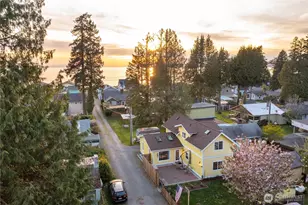
Experience the best of Birch Bay living in this beautiful new construction home in the gated Sea Links community, just a short stroll from the beach. Imagine starting your day with a walk along the waterfront, grabbing lunch at a local café, enjoying summer concerts and spectacular sunsets, then returning home to a thoughtfully designed retreat. The open, light-filled floor plan is perfect for gathering together, centered around a stunning kitchen with quartz countertops, stainless steel appliances, an island with abundant storage, and a huge walk-in pantry. Relax in the inviting living room with a cozy gas fireplace or unwind on the patio overlooking peaceful greens. Designed with flexibility in mind, the main level features a spacious primary suite with a walk-in closet, dual vanities, and a beautifully tiled ensuite bath. A second main floor bedroom includes a walk-in closet and convenient access to a bathroom with a walk-in shower-ideal for guests, multigenerational living, a home office or den. Upstairs, you'll find two additional bedrooms and a full bath, offering ample space to spread out. Luxury vinyl plank flooring, ductless mini-split heating/cooling, quality finishes throughout and a prime location just minutes from waterfront dining, parks, amenities, I-5, and the U.S./Canadian border complete this exceptional 2000 square foot, 4 bed/3 bath home. $5,000 credit to buyer with preferred lender Angela Vandenhaak at Chuckanut Mortgage.
Full Property Details
Full Property Details for 4760 S Golf Course Dr
General
- Sold For: $629,900
- HOA FEE: $42/month
- HOA FEE FREQ.: Annually
- Taxes: $1,191 (2025)
- Status: Closed
- Type: Single Family
- Source: NWMLS
- MLS ID: 2538469
- Added to Site: 62 day(s) ago
Interior
- Interior Features: Bath Off Primary, Dbl Pane/Storm Window, Dining Room, Fireplace, Pantry, Walk-In Closet(s), Water Heater
- Fireplace: Yes
- Number of Fireplaces: 1
- Fireplace(s): Gas
- Appliances: Dishwasher(s), Garbage Disposal, Microwave(s), Refrigerator(s), Stove(s)/Range(s)
- Flooring: Ceramic Tile, Vinyl Plank, Carpet
Rooms
Bathrooms
- Total Bathrooms: 3
- Full Bathrooms: 1
- 3/4 Bathrooms: 2
- Upper - Full Baths: 1
- Main Floor Baths: 2
- Main - 3/4 Baths: 2
Bedrooms
- Total Bedrooms: 4
- Bedrooms Upper: 2
- Bedrooms Main: 2
Additional Information
- Amenities: Gas Available, Gated Entry, High Speed Internet, Patio
- Security/Safety: Security Gate, Security Service
Parking
- Garage: Yes
- Attached garage: Yes
- Covered Spaces: 2
- Uncovered Spaces: 4
- Parking Features: Attached Garage
Location
- Area: 880 - Blaine/Birch Bay
- County: Whatcom
- Subdivision: Birch Bay
- Building Name: Sea Links at Birch Bay
- Driving Directions: From I-5, take the Birch Bay-Lynden Rd exit. Head West on BBL Rd. Turn left on Sea Links Drive. Turn right on N Golf Course Dr. The house will be on the Left, nearly halfway around the loop road.
School Information
- High School District: Blaine
- Elementary School: Buyer To Verify
- Middle School: Buyer To Verify
- High School: Buyer To Verify
Community
- Association: Yes
- Assoc. Fees Include: Common Area Maintenance, Road Maintenance, Security, Snow Removal
Heating & Cooling
- Air Conditioning: Yes
- Cooling Type: Ductless
- Heating Type: Ductless
- Water Heater: Electric
Utilities
- Sewer: Sewer Connected
- Water: Public
Structural Information
- Structure Type: House
- Builder: BuildTek
- Construction Status: Completed
- Exterior Const.: Cement Planked, Wood
- Basement Desc.: None
- Foundation: Slab
- Roof: Composition
- Entry Location: Main
- Square Feet: 2,010
- Finished Total: 2,010 Sq. Ft.
- Year Built: 2025
- Property Condition: Very Good
Lot Features
- Property View: Territorial
- Lot Size (Acres): 0.15
- Lot Size (Sq. Ft.): 6,534
- Lot Size Source: Realist
- Topography: Level
- Lot Features: Paved
- Trees/Vegetation: Garden Space
Financial Considerations
- Association Fee: $500
- Assoc Fee Freq.: Annually
- Tax Amount: $1,191
- Tax Year: 2025
- Terms: Cash, Conventional, FHA, VA Loan
Disclosures and Reports
- Special Conditions: None
- Inclusions: Dishwasher(s), Garbage Disposal, Microwave(s), Refrigerator(s), Stove(s)/Range(s)
- Property ID: 4001302033400000
- Lot Number: 97
Listed by Candi Hosick | eXp Realty | (360) 746-9774
Sold by Andi Dyer | RE/MAX Whatcom County, Inc.
Get Pre-Approved Today
Schools
Schools serving 4760 S Golf Course Dr
School District:Blaine School District
| Name | Grades | Distance |
|---|---|---|
Blaine Elementary School 836 Mitchell Avenue, Blaine, WA 98230 | 3-5 | 4.3 mi |
Blaine Primary School 820 Boblett Street, Blaine, WA 98230 | K-2 | 4.3 mi |
Point Roberts Primary School Pt. Roberts Primary, Point Roberts, WA 98281 | K-3 | 14.4 mi |
Blaine Middle School 975 H Street, Blaine, WA 98230 | 6-8 | 4.4 mi |
Blaine High School 1055 H Street, Blaine, WA 98230 | 9-12 | 4.4 mi |
Disclaimer:
School attendance boundaries provided by ATTOM Data Solutions and are for reference only. Contact the school directly to verify enrollment eligibility.
Price & Sales History for 4760 S Golf Course Dr
Date
Details
Price
Change
Source
7/20/2026
Sold
$629,900
-0.01%
MLS
6/25/2026
Listed
$629,990
—
MLS
Disclaimer: Historical sales information is derived from public records provided by the county offices. Information is not guaranteed and should be independently verified.
4760 S Golf Course Drive, Blaine, WA 98230 (MLS# 2538469) is a Single Family property that was sold at $629,900 on July 20, 2026. Want to learn more about 4760 S Golf Course Drive? Do you have questions about finding other Single Family real estate for sale in Blaine? You can browse all Blaine real estate or contact a Coldwell Banker agent to request more information.