This is a carousel with tiles that activate property listing cards. Use the previous and next buttons to navigate.
1/1
$609,000
This is a carousel with tiles that activate property listing cards. Use the previous and next buttons to navigate.
1/1
Property Description
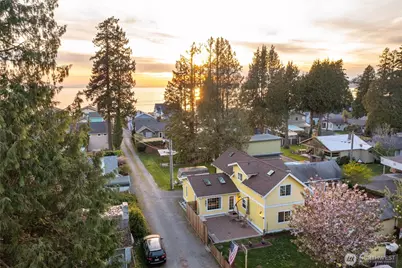
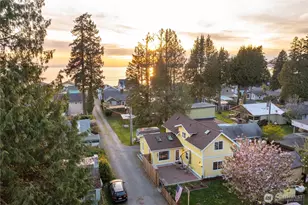
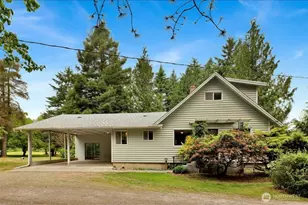
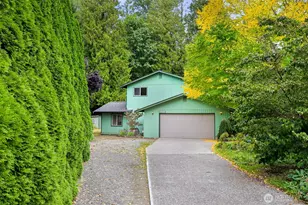
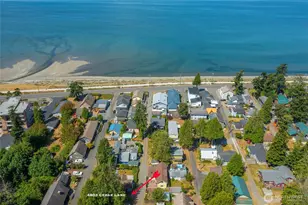
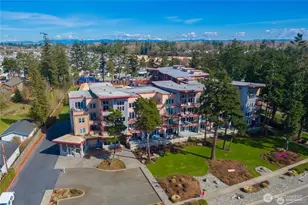
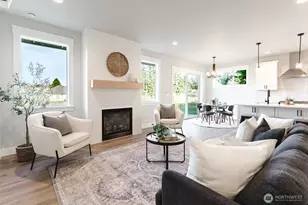
Nestled in the sought-after Tree Lanes neighborhood just off Birch Bay Drive, this beautifully maintained 2015-built home offers the perfect blend of Coastal Living and modern comfort. Owners enjoy shared community beach ownership directly across the street, making shoreline walks and sunsets an everyday luxury. This thoughtfully designed 1,604 SF two-story home features 3 bedrooms and 1.75 bathrooms, including a main-level primary bedroom next to a full bath - a flexible layout many buyers love. Inside, vaulted ceilings and multiple skylights create a bright, open feel throughout the living spaces. The stylish kitchen is the heart of the home, featuring a spacious island with seating for five, decorative granite countertops, and undercabinet lighting - perfect for casual dining and entertaining. Outside, enjoy a fully fenced, level yard with room for gardening, play, or relaxing outdoors. Experience the best of Birch Bay living with near-immediate beach access, popular local restaurants, and the scenic waterfront berm trail just moments away. Home in this popular neighborhood rarely last long - come see why.
Full Property Details
Full Property Details for 4808 Cedar Ln
General
- Sold For: $609,000
- Taxes: $3,930 (2025)
- Status: Closed
- Type: Single Family
- Source: NWMLS
- MLS ID: 2509652
- Added to Site: 71 day(s) ago
Interior
- Interior Features: Built-In Vacuum, Ceiling Fan(s), Dbl Pane/Storm Window, Fireplace, Jetted Tub, Vaulted Ceiling(s), Walk-In Closet(s)
- Fireplace: Yes
- Number of Fireplaces: 2
- Fireplace(s): Electric
- Appliances: Dishwasher(s), Dryer(s), Garbage Disposal, Microwave(s), Refrigerator(s), Stove(s)/Range(s), Washer(s)
- Flooring: Ceramic Tile, Concrete, Carpet
Rooms
Bathrooms
- Total Bathrooms: 2
- Full Bathrooms: 1
- 3/4 Bathrooms: 1
- Upper - 3/4 Baths: 1
- Main Floor Baths: 1
Bedrooms
- Total Bedrooms: 3
- Bedrooms Upper: 2
- Bedrooms Main: 1
Additional Information
- Amenities: Cable TV, Fenced-Fully, High Speed Internet, Outbuildings, Patio
- Security/Safety: Fully Fenced
Parking
- Uncovered Spaces: 2
- Parking Features: Driveway, Off Street
Location
- Area: 880 - Blaine/Birch Bay
- County: Whatcom
- Subdivision: Birch Bay
- Building Name: McRae Short Plat
- Driving Directions: I-5 Birch Bay-Lynden Exit. Head west to Birch Bay, left on Harborview Rd., left on Birch Bay Dr., left on Cedar Lane, home on the left side. 25 minutes to Bellingham, 10 minutes to US/CAN Border.
- Direction Faces: South
School Information
- High School District: Blaine
- Elementary School: Blaine Elem
- Middle School: Blaine Mid
- High School: Blaine High
Heating & Cooling
- Cooling Type: None
- Heating Type: Radiant, Wall Furnace
Utilities
- Sewer: Sewer Connected
- Water: Public
Structural Information
- Architectural Style: Contemporary
- Structure Type: House
- Exterior Const.: Cement Planked, Wood
- Basement Desc.: None
- Foundation: Slab
- Roof: Composition
- Entry Location: Main
- Square Feet: 1,604
- Finished Total: 1,604 Sq. Ft.
- Year Built: 2015
- Property Condition: Very Good
Lot Features
- Property View: Bay, Sea, Strait, Territorial
- Lot Size (Acres): 0.08
- Lot Size (Sq. Ft.): 3,485
- Lot Size Source: Assessor
- Topography: Level
- Lot Features: Dead End Street
- Trees/Vegetation: Garden Space
Water Features
- Water Front: Yes
Financial Considerations
- Tax Amount: $3,930
- Tax Year: 2025
- Terms: Cash, Conventional, FHA, State Bond, USDA Loan, VA Loan
Disclosures and Reports
- Special Conditions: None
- Inclusions: Dishwasher(s), Dryer(s), Garbage Disposal, Microwave(s), Refrigerator(s), Stove(s)/Range(s), Washer(s)
- Property ID: 4001301200580000
- Lot Number: 1
Listed by Cherisa Hoekema | John L. Scott Bellingham | (360) 671-9640
Sold by Amy Schmitt | Real Broker LLC and Laurie Kallenborn | Real Broker LLC
Get Pre-Approved Today
Schools
Schools serving 4808 Cedar Ln
School District:Blaine School District
| Name | Grades | Distance |
|---|---|---|
Blaine Primary School 820 Boblett Street, Blaine, WA 98230 | K-2 | 4.7 mi |
Blaine Elementary School 836 Mitchell Avenue, Blaine, WA 98230 | 3-5 | 4.8 mi |
Point Roberts Primary School Pt. Roberts Primary, Point Roberts, WA 98281 | K-3 | 14.4 mi |
Blaine Middle School 975 H Street, Blaine, WA 98230 | 6-8 | 4.9 mi |
Blaine High School 1055 H Street, Blaine, WA 98230 | 9-12 | 4.9 mi |
Disclaimer:
School attendance boundaries provided by ATTOM Data Solutions and are for reference only. Contact the school directly to verify enrollment eligibility.
Price & Sales History for 4808 Cedar Ln
Date
Details
Price
Change
Source
6/02/2026
Sold
$609,000
—
MLS
5/01/2026
Listed
$609,000
—
MLS
Disclaimer: Historical sales information is derived from public records provided by the county offices. Information is not guaranteed and should be independently verified.
4808 Cedar Lane, Blaine, WA 98230 (MLS# 2509652) is a Single Family property that was sold at $609,000 on June 02, 2026. Want to learn more about 4808 Cedar Lane? Do you have questions about finding other Single Family real estate for sale in Blaine? You can browse all Blaine real estate or contact a Coldwell Banker agent to request more information.