This is a carousel with tiles that activate property listing cards. Use the previous and next buttons to navigate.
1/1
$860,000
This is a carousel with tiles that activate property listing cards. Use the previous and next buttons to navigate.
1/1
Property Description
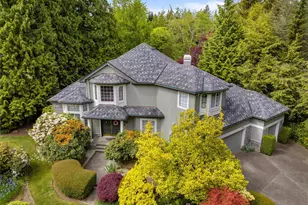
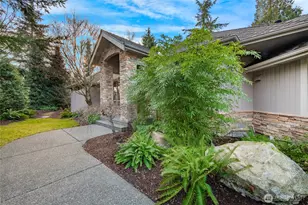
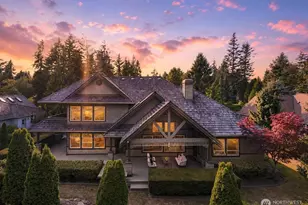
Nestled on the first hole of the Arnold Palmer-designed Semiahmoo Golf & Country Club, this elegant home offers 170 feet of premier fairway frontage, a large one-third plus acre lot and an exceptional Pacific Northwest resort lifestyle. A short stroll brings you to the clubhouse and driving range, making early tee times and twilight practice sessions effortlessly convenient. Inside, soaring 12-foot ceilings, rich hardwood floors, detailed moldings, wainscoting, and plantation shutters create a sense of timeless sophistication, while the flow and scale of the rooms keep the home warm, welcoming, and livable every day. The beautifully appointed kitchen opens directly to the great room, where a striking river rock fireplace, custom built-in cabinetry, and expansive windows frame sweeping golf course views and flood the space with natural light. A separate formal dining room offers an elegant, light-filled space framed by classic millwork, perfect for intimate dinners, holiday gatherings, and effortless entertaining. The spacious, luxurious primary suite also captures the fairway outlook, offering a serene retreat with a calming, refined feel. Additional bedrooms and flexible spaces provide options for guests, a home office, or hobbies. The oversized three-car garage delivers abundant storage for vehicles, clubs, and your Northwest toys. Live in luxury right on the course and enjoy the Semiahmoo lifestyle with nearby trails, beaches, and resort amenities just beyond your door.
Full Property Details
Full Property Details for 5426 Quail Run
General
- Sold For: $860,000
- HOA FEE: $165/month
- Taxes: $6,559 (2026)
- Status: Closed
- Type: Single Family
- Source: NWMLS
- MLS ID: 2517714
- Added to Site: 175 day(s) ago
Interior
- Interior Features: Bath Off Primary, Dbl Pane/Storm Window, Dining Room, Fireplace, French Doors, Hot Tub/Spa, Vaulted Ceiling(s), Walk-In Closet(s)
- Fireplace: Yes
- Number of Fireplaces: 1
- Fireplace(s): Gas
- Appliances: Dishwasher(s), Dryer(s), Garbage Disposal, Microwave(s), Refrigerator(s), Stove(s)/Range(s), Washer(s)
- Flooring: Ceramic Tile, Hardwood, Carpet
Rooms
Bathrooms
- Total Bathrooms: 3
- Full Bathrooms: 2
- Half Bathrooms: 1
- Upper - Full Baths: 2
- Main Floor Baths: 1
- Main - 1/2 Baths: 1
Bedrooms
- Total Bedrooms: 3
- Bedrooms Upper: 3
Additional Information
- Amenities: Cable TV, Gas Available, High Speed Internet, Patio
- Spa: Yes
- Security/Safety: Security Gate
Parking
- Garage: Yes
- Attached garage: Yes
- Covered Spaces: 3
- Parking Features: Attached Garage, Off Street
Location
- Area: 880 - Blaine/Birch Bay
- County: Whatcom
- Subdivision: Semiahmoo
- Driving Directions: I-5 exit 270, 7 miles to Semiahmoo. Take St. Andrews Green III and continue to stop. Left on Wood Duck Way. Left on Quail Run. Home at end of a cul-de-sac on Right side.
School Information
- High School District: Blaine
- Elementary School: Blaine Elem
- Middle School: Blaine Mid
- High School: Blaine High
Community
- Association: Yes
- Assoc. Fees Include: Common Area Maintenance, Road Maintenance, Snow Removal
Heating & Cooling
- Cooling Type: None
- Heating Type: Forced Air
Utilities
- Sewer: Available
- Water: Public
Structural Information
- Structure Type: House
- Exterior Const.: Wood
- Foundation: Poured Concrete
- Roof: Composition
- Entry Location: Main
- Square Feet: 2,637
- Finished Total: 2,637 Sq. Ft.
- Year Built: 1997
Lot Features
- Property View: Golf Course, Territorial
- Lot Size (Acres): 0.37
- Lot Size (Sq. Ft.): 16,117
- Lot Size Source: Assessor
- Topography: Level
- Lot Features: Cul-De-Sac, Paved
- Trees/Vegetation: Garden Space
Financial Considerations
- Association Fee: $165
- Assoc Fee Freq.: Monthly
- Tax Amount: $6,559
- Tax Year: 2026
- Terms: Cash, Conventional
Disclosures and Reports
- Special Conditions: None
- Inclusions: Dishwasher(s), Dryer(s), Garbage Disposal, Microwave(s), Refrigerator(s), Stove(s)/Range(s), Washer(s)
- Property ID: 4051144053800000
Listed by Chris Farkas | BHHS Bayside Realty | (360) 393-0793
Sold by Diane Moorman | Keller Williams Seattle Metro
Get Pre-Approved Today
Schools
Schools serving 5426 Quail Run
School District:Blaine School District
| Name | Grades | Distance |
|---|---|---|
Blaine Elementary School 836 Mitchell Avenue, Blaine, WA 98230 | 3-5 | 2.7 mi |
Blaine Primary School 820 Boblett Street, Blaine, WA 98230 | K-2 | 2.7 mi |
Point Roberts Primary School Pt. Roberts Primary, Point Roberts, WA 98281 | K-3 | 12.2 mi |
Blaine Middle School 975 H Street, Blaine, WA 98230 | 6-8 | 2.9 mi |
Blaine High School 1055 H Street, Blaine, WA 98230 | 9-12 | 2.9 mi |
Disclaimer:
School attendance boundaries provided by ATTOM Data Solutions and are for reference only. Contact the school directly to verify enrollment eligibility.
Price & Sales History for 5426 Quail Run
Date
Details
Price
Change
Source
9/15/2026
Sold
$860,000
-4.39%
MLS
5/04/2026
Listed
$899,500
—
MLS
Disclaimer: Historical sales information is derived from public records provided by the county offices. Information is not guaranteed and should be independently verified.
5426 Quail Run, Blaine, WA 98230 (MLS# 2517714) is a Single Family property that was sold at $860,000 on September 15, 2026. Want to learn more about 5426 Quail Run? Do you have questions about finding other Single Family real estate for sale in Blaine? You can browse all Blaine real estate or contact a Coldwell Banker agent to request more information.