This is a carousel with tiles that activate property listing cards. Use the previous and next buttons to navigate.
1/32
$785,000
This is a carousel with tiles that activate property listing cards. Use the previous and next buttons to navigate.
1/32
Property Description
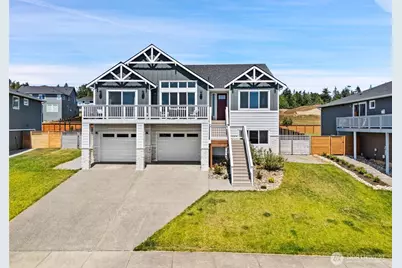
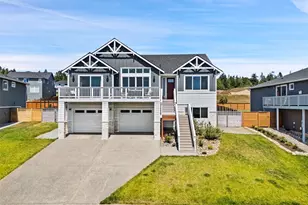
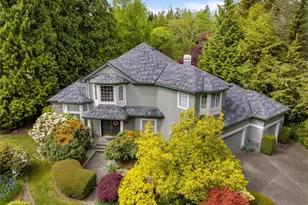
Wake up to sparkling bay views and embrace the best of coastal living in this beautifully appointed Birch Bay home. The expansive front deck is the true showpiece, offering panoramic water views and the perfect place to enjoy your morning coffee, entertain friends, or unwind while taking in breathtaking sunsets over the bay. Designed with both comfort and style in mind, the main living spaces flow seamlessly to the outdoor living area, creating an effortless connection to the scenery beyond. The spacious primary suite serves as a private retreat with deck access, stunning water views, a luxurious 5-piece ensuite with rain-head shower, and an oversized walk-in closet. Downstairs, a versatile bonus room and additional bath provide flexible space for guests, hobbies, multi-generational living, or a private getaway. Thoughtful finishes throughout include custom cabinetry, elegant tile work, and premium appliances. At the heart of the home, the chef's kitchen offers the perfect blend of beauty and function for everyday living and entertaining alike. Ideally located near Semiahmoo, golf, beaches, dining, and convenient access to both Vancouver, BC and Seattle, this is your opportunity to enjoy the relaxed coastal lifestyle Birch Bay is known for.
Full Property Details
Full Property Details for 5416 Lonicera Dr
General
- Price: $785,000
- HOA FEE: $260/month
- Taxes: $5,229 (2026)
- Status: Active
- Type: Single Family
- Source: NWMLS
- MLS ID: 2541554
- Updated: 7/7/2026
- Added to Site: 17 day(s) ago
Interior
- Interior Features: Bath Off Primary, Dbl Pane/Storm Window, Dining Room, Fireplace, French Doors, Pantry, Walk-In Closet(s), Water Heater
- Fireplace: Yes
- Number of Fireplaces: 1
- Fireplace(s): Gas
- Appliances: Dishwasher(s), Double Oven, Dryer(s), Garbage Disposal, Microwave(s), Refrigerator(s), Stove(s)/Range(s), Washer(s)
- Flooring: Ceramic Tile, Laminate, Carpet
Rooms
Bathrooms
- Total Bathrooms: 3
- Full Bathrooms: 3
- Main Floor Baths: 2
- Lower - Full Baths: 1
Bedrooms
- Total Bedrooms: 4
- Bedrooms Lower: 1
- Bedrooms Main: 3
Additional Information
- Amenities: Fenced-Partially, Irrigation
- Security/Safety: Partially Fenced, Security Gate
Parking
- Garage: Yes
- Attached garage: Yes
- Covered Spaces: 2
- Parking Features: Attached Garage
Location
- Area: 880 - Blaine/Birch Bay
- County: Whatcom
- Subdivision: Semiahmoo
- Driving Directions: From I5 North, Exit 270 to Birch Bay, Left Birch Bay Lynden Rd to Birch Bay, Right at Harborview Rd, Left on Lincoln Rd, Left at Horizon Dr. Left onto Lonicera Drive
- Direction Faces: West
School Information
- High School District: Blaine
- Elementary School: Buyer To Verify
- Middle School: Buyer To Verify
- High School: Buyer To Verify
Community
- Association: Yes
- Assoc. Fees Include: Common Area Maintenance, Road Maintenance
Heating & Cooling
- Air Conditioning: Yes
- Cooling Type: 90%+ High Efficiency, Heat Pump
- Heating Type: 90%+ High Efficiency, Heat Pump
- Water Heater: Electric
Utilities
- Sewer: Sewer Connected
- Water: Public
Structural Information
- Architectural Style: Craftsman
- Structure Type: House
- Builder: Noffke Homes
- Exterior Const.: Brick, Cement Planked, See Remarks, Stone
- Basement Desc.: Finished
- Foundation: Poured Concrete
- Roof: Composition
- Square Feet: 2,586
- Finished Total: 2,586 Sq. Ft.
- Year Built: 2023
Lot Features
- Property View: Bay, Mountains, Ocean, Strait
- Lot Size (Acres): 0.3
- Lot Size (Sq. Ft.): 13,068
- Lot Size Source: Realist
- Topography: Level, Partial Slope
- Lot Features: Curbs, Paved, Sidewalk
Financial Considerations
- Association Fee: $260
- Assoc Fee Freq.: Monthly
- Tax Amount: $5,229.92
- Tax Year: 2026
- Terms: Cash, Conventional
Disclosures and Reports
- Special Conditions: None
- Inclusions: Dishwasher(s), Double Oven, Dryer(s), Garbage Disposal, Microwave(s), Refrigerator(s), Stove(s)/Range(s), Washer(s)
- Property ID: 4051234124820000
Listed by Jenn Ryan | Compass | (360) 233-5033
Get Pre-Approved Today
Get a Great Insurance Rate
Schools
Schools serving 5416 Lonicera Dr
School District:Blaine School District
| Name | Grades | Distance |
|---|---|---|
Blaine Elementary School 836 Mitchell Avenue, Blaine, WA 98230 | 3-5 | 3.4 mi |
Blaine Primary School 820 Boblett Street, Blaine, WA 98230 | K-2 | 3.4 mi |
Point Roberts Primary School Pt. Roberts Primary, Point Roberts, WA 98281 | K-3 | 12.4 mi |
Blaine Middle School 975 H Street, Blaine, WA 98230 | 6-8 | 3.5 mi |
Blaine High School 1055 H Street, Blaine, WA 98230 | 9-12 | 3.6 mi |
Disclaimer:
School attendance boundaries provided by ATTOM Data Solutions and are for reference only. Contact the school directly to verify enrollment eligibility.
Price & Sales History for 5416 Lonicera Dr
Date
Details
Price
Change
Source
6/24/2026
Listed
$785,000
0.13%
MLS
8/26/2024
Sold
$784,000
—
Public Record
Disclaimer: Historical sales information is derived from public records provided by the county offices. Information is not guaranteed and should be independently verified.
Tax History
Tax History for 5416 Lonicera Dr
Year
Property Taxes
Change
Tax Assessment
Change
2025
$5,149
2%
$732,877
1%
2024
$5,036
3%
$725,588
—
2024
$4,883
575%
$725,588
368%
2021
$723
-40%
$155,000
71%
2023
$1,210
67%
$90,618
20%
2021
$723
—
$75,516
4%
2020
$723
15%
$72,750
17%
2019
$630
-2%
$61,950
8%
2018
$646
7%
$57,360
-4%
2017
$604
-16%
$60,000
-13%
2016
$718
—
$68,701
-2%
2016
$718
-15%
$69,938
-13%
2013
$842
—
$80,000
—
Disclaimer: Historical tax information is derived from public records provided by the county offices. Information is not guaranteed and should be independently verified.
Estimate the Cost
Estimate the Cost for 5416 Lonicera Dr
5416 Lonicera Drive, Blaine, WA 98230 (MLS# 2541554) is a Single Family property with 4 bedrooms and 3 full bathrooms. 5416 Lonicera Drive is currently listed for $785,000 and was received on June 24, 2026. Want to learn more about 5416 Lonicera Drive? Do you have questions about finding other Single Family real estate for sale in Blaine? You can browse all Blaine real estate or contact a Coldwell Banker agent to request more information.