This is a carousel with tiles that activate property listing cards. Use the previous and next buttons to navigate.
1/1
$785,000
This is a carousel with tiles that activate property listing cards. Use the previous and next buttons to navigate.
1/1
Property Description
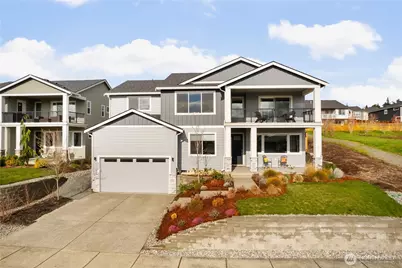
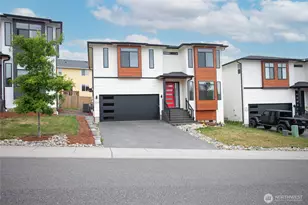
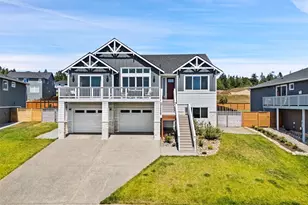
Welcome to Horizon at Semiahmoo, where this 2023-built home lives better than new. Meticulously maintained, the home features a main-floor guest suite with adjacent bath and an open-concept living area designed for everyday comfort and entertaining. The kitchen is well-appointed with a large island, walk-in pantry, and five-burner stove, and flows seamlessly into the great room with a gas fireplace and south-facing windows that fill the space with natural light. The dining area opens to a covered patio and fully fenced backyard, enhanced with a newly added deck, perfect for summer evenings. Upstairs, the primary suite enjoys beautiful Bay and Mt. Baker views from its private covered balcony and includes dual vanities and a spacious walk-in closet. Three additional bedrooms, a spacious bonus room, a full bath, and a laundry room with cabinetry and washer/dryer complete the upper level. Custom blinds, completed landscaping, and a two-car garage with additional storage space mean the work is done, simply move in and enjoy. Pre-inspected for added peace of mind, with report available upon request.
Full Property Details
Full Property Details for 5434 Lasiandra Dr
General
- Sold For: $785,000
- HOA FEE: $260/month
- Taxes: $5,286 (2025)
- Status: Closed
- Type: Single Family
- Source: NWMLS
- MLS ID: 2481660
- Added to Site: 188 day(s) ago
Interior
- Interior Features: Dbl Pane/Storm Window, Dining Room, Fireplace, High Tech Cabling, Pantry, Security System, Walk-In Closet(s)
- Fireplace: Yes
- Number of Fireplaces: 1
- Fireplace(s): Gas
- Appliances: Dishwasher(s), Dryer(s), Garbage Disposal, Microwave(s), Refrigerator(s), Stove(s)/Range(s), Washer(s)
- Flooring: Vinyl Plank, Carpet
Rooms
Bathrooms
- Total Bathrooms: 3
- Full Bathrooms: 2
- 3/4 Bathrooms: 1
- Upper - Full Baths: 2
- Main Floor Baths: 1
- Main - 3/4 Baths: 1
Bedrooms
- Total Bedrooms: 5
- Bedrooms Upper: 4
- Bedrooms Main: 1
Additional Information
- Amenities: Cable TV, Deck, Electric Car Charging, Fenced-Fully, Gas Available, Gated Entry, High Speed Internet, Patio
- Security/Safety: Fully Fenced, Security Gate, Security System
Parking
- Garage: Yes
- Attached garage: Yes
- Covered Spaces: 2
- Uncovered Spaces: 2
- Parking Features: Driveway, Attached Garage
Location
- Area: 880 - Blaine/Birch Bay
- County: Whatcom
- Subdivision: Semiahmoo
- Driving Directions: Heading N on I5 take exit 270, turn L onto Birch Bay Lynden Rd; Turn R onto Harborview Rd; Left on Lincoln Rd, L onto Horizon Dr
- Direction Faces: South
School Information
- High School District: Blaine
- Elementary School: Blaine Primary Sch
- Middle School: Blaine Mid
- High School: Blaine High
Community
- Association: Yes
- Assoc. Fees Include: Common Area Maintenance
Heating & Cooling
- Air Conditioning: Yes
- Cooling Type: 90%+ High Efficiency, Central Air, Forced Air, Heat Pump
- Heating Type: 90%+ High Efficiency, Forced Air, Heat Pump
Utilities
- Sewer: Sewer Connected
- Water: Public
Structural Information
- Structure Type: House
- Exterior Const.: Cement/Concrete, Stone, Wood
- Basement Desc.: None
- Foundation: Poured Concrete
- Roof: Composition
- Entry Location: Main
- Square Feet: 2,761
- Finished Total: 2,761 Sq. Ft.
- Year Built: 2023
Lot Features
- Property View: Bay, Mountains, Sound, Territorial
- Lot Size (Acres): 0.19
- Lot Size (Sq. Ft.): 8,276
- Lot Size Source: Realist
- Topography: Partial Slope
- Lot Features: Paved, Sidewalk
Financial Considerations
- Association Fee: $260
- Assoc Fee Freq.: Monthly
- Tax Amount: $5,286
- Tax Year: 2025
- Terms: Cash, Conventional, FHA, VA Loan
Disclosures and Reports
- Special Conditions: None
- Inclusions: Dishwasher(s), Dryer(s), Garbage Disposal, Microwave(s), Refrigerator(s), Stove(s)/Range(s), Washer(s)
- Property ID: 4051233744490000
- Lot Number: 59
Listed by William Elmer | John L. Scott Bellingham | (360) 671-9640
Sold by Jen Freeman | Windermere RE Whatcom, Inc.
Get Pre-Approved Today
Schools
Schools serving 5434 Lasiandra Dr
School District:Blaine School District
| Name | Grades | Distance |
|---|---|---|
Blaine Elementary School 836 Mitchell Avenue, Blaine, WA 98230 | 3-5 | 3.5 mi |
Blaine Primary School 820 Boblett Street, Blaine, WA 98230 | K-2 | 3.5 mi |
Point Roberts Primary School Pt. Roberts Primary, Point Roberts, WA 98281 | K-3 | 12.4 mi |
Blaine Middle School 975 H Street, Blaine, WA 98230 | 6-8 | 3.6 mi |
Blaine High School 1055 H Street, Blaine, WA 98230 | 9-12 | 3.7 mi |
Disclaimer:
School attendance boundaries provided by ATTOM Data Solutions and are for reference only. Contact the school directly to verify enrollment eligibility.
Price & Sales History for 5434 Lasiandra Dr
Date
Details
Price
Change
Source
8/05/2026
Sold
$785,000
-3.68%
MLS
5/07/2026
Price Reduced
$814,990
-2.4%
MLS
3/19/2026
Price Reduced
$834,990
-1.76%
MLS
2/19/2026
Listed
$849,990
—
MLS
Disclaimer: Historical sales information is derived from public records provided by the county offices. Information is not guaranteed and should be independently verified.
5434 Lasiandra Drive, Blaine, WA 98230 (MLS# 2481660) is a Single Family property that was sold at $785,000 on August 05, 2026. Want to learn more about 5434 Lasiandra Drive? Do you have questions about finding other Single Family real estate for sale in Blaine? You can browse all Blaine real estate or contact a Coldwell Banker agent to request more information.