This is a carousel with tiles that activate property listing cards. Use the previous and next buttons to navigate.
1/21
$1,150,000
This is a carousel with tiles that activate property listing cards. Use the previous and next buttons to navigate.
1/21
Property Description
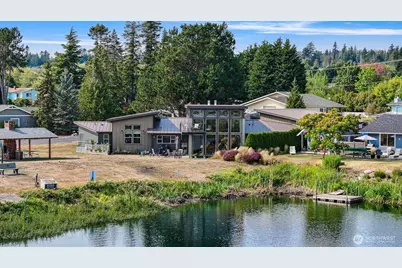
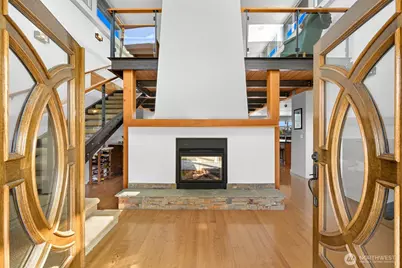
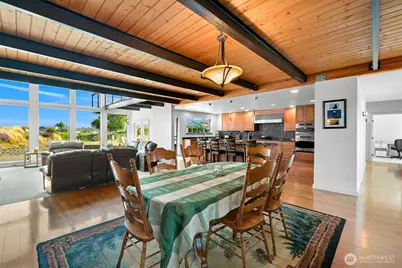
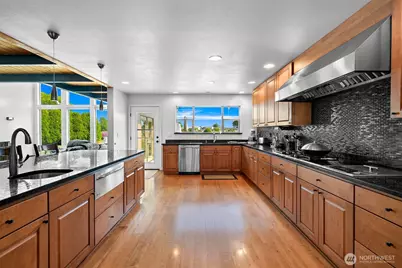
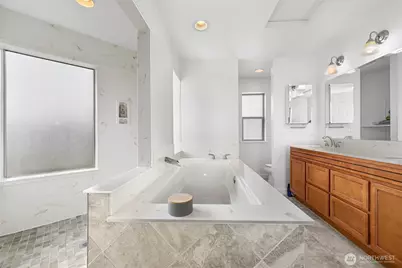
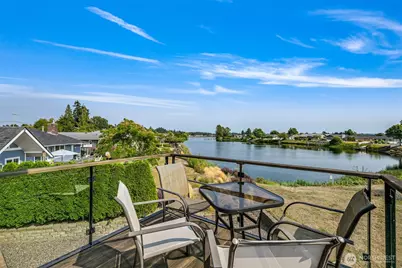
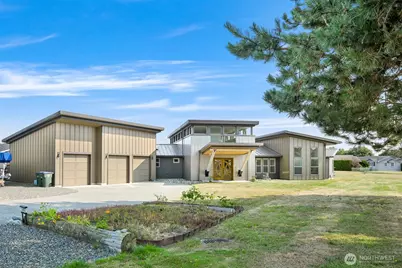
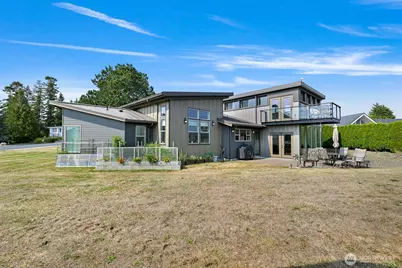
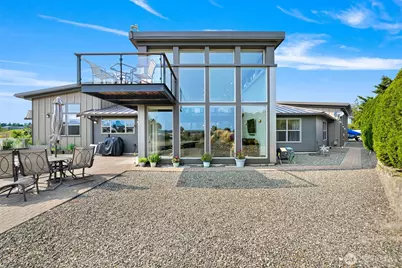
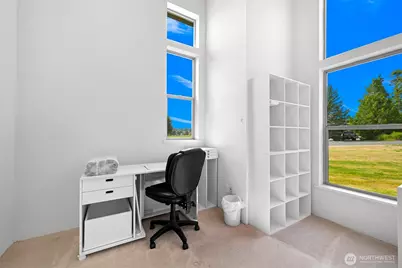
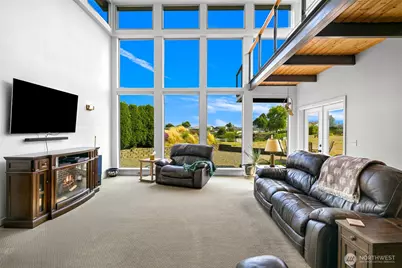
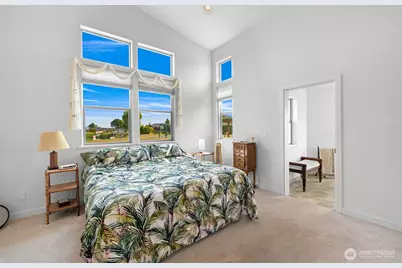
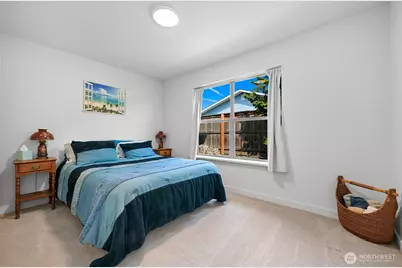
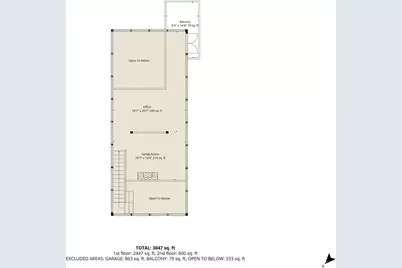
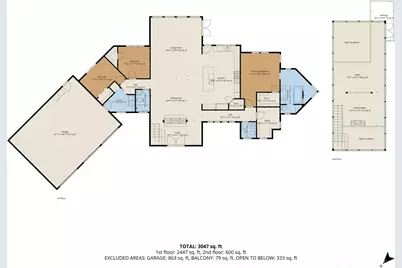
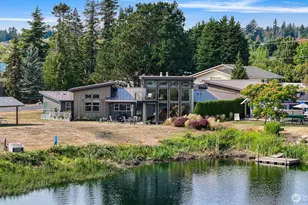
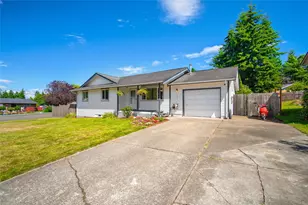
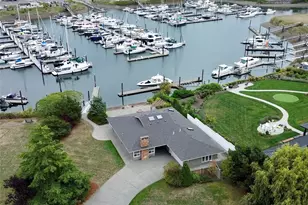
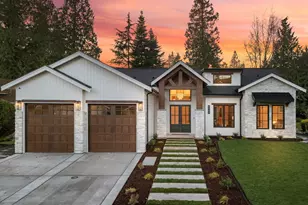
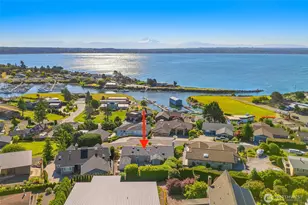
Modern Northwest living meets an exceptional Birch Bay Village setting. Set on a sunny corner lot along the golf course, this distinctive 2,997-sq-ft contemporary home captures sweeping open green space, lake, and mountain views. A dramatic wall of double-paned windows fills the soaring great room with natural light, bringing the scenery indoors. Warm wood accents, a gas fireplace, and soaring architecture create an inviting atmosphere for everyday living or entertaining. This chef-inspired kitchen features abundant cabinetry, quality appliances, generous prep space, a large island, and a walk-in pantry. The French doors open to the patio, extending living outdoors for dining, relaxing, or taking in the peaceful surroundings. Upstairs, a light-filled loft overlooking the great room offers an inspiring office, media room, or retreat. Step onto the private balcony to enjoy beautiful Northwest sunsets. All 3 bedrooms are conveniently located on the main floor, including a spacious primary suite with a walk-in closet and ensuite bath. Radiant heat, generator wiring, attached 3-car garage plus RV parking provide comfort and versatility. Within gated Birch Bay Village, enjoy golf, private beach/water access, marina/boat launch, clubhouse, parks, playground, and much more. Minutes from Birch Bay and Semiahmoo, this is more than a home; it's a place to relax, entertain, connect, and embrace the Northwest lifestyle every day.
Full Property Details
Full Property Details for 5493 Salish Rd
General
- Price: $1,150,000
- HOA FEE: $253/month
- Taxes: $6,589 (2026)
- Status: Active
- Type: Single Family
- Source: NWMLS
- MLS ID: 2570015
- Updated: 8/21/2026
- Added to Site: 9 day(s) ago
Rental Information
- Short Term: Yes
Interior
- Interior Features: Bath Off Primary, Dbl Pane/Storm Window, Dining Room, Fireplace, French Doors, High Tech Cabling, Loft, Pantry, Vaulted Ceiling(s), Walk-In Closet(s), Water Heater, Wine/Beverage Refrigerator, Wired for Generator
- Fireplace: Yes
- Number of Fireplaces: 2
- Fireplace(s): Gas
- Appliances: Dishwasher(s), Double Oven, Dryer(s), Garbage Disposal, Microwave(s), Refrigerator(s), Stove(s)/Range(s), Washer(s)
- Flooring: Ceramic Tile, Laminate, See Remarks, Carpet
Rooms
Bathrooms
- Total Bathrooms: 3
- Full Bathrooms: 2
- Half Bathrooms: 1
- Main Floor Baths: 3
- Main - 1/2 Baths: 1
Bedrooms
- Total Bedrooms: 3
- Bedrooms Main: 3
Additional Information
- Amenities: Cable TV, Deck, Gas Available, Gated Entry, High Speed Internet, Patio, RV Parking
- Pool: Yes
- Pool Description: Community
- Security/Safety: Security Gate
Parking
- Garage: Yes
- Attached garage: Yes
- Covered Spaces: 3
- Uncovered Spaces: 6
- Parking Features: Driveway, Attached Garage, Off Street, RV Parking
Location
- Area: 880 - Blaine/Birch Bay
- County: Whatcom
- Subdivision: Birch Bay Village
- Building Name: Birch Bay Village
- Driving Directions: I-5 Exit 270, west on Birch Bay-Lynden Rd. Right on Harborview, left on Birch Bay Dr, right on Sehome to BBV gate. After gate, left on Salish Rd. First home on the right past the stop sign.
- Direction Faces: South
School Information
- High School District: Blaine
- Elementary School: Buyer To Verify
- Middle School: Buyer To Verify
- High School: Buyer To Verify
Community
- Association: Yes
- Assoc. Fees Include: Common Area Maintenance, Road Maintenance, See Remarks, Snow Removal
Heating & Cooling
- Cooling Type: None
- Heating Type: High Efficiency (Unspecified), Radiant, Recirculation Pump
- Water Heater: Natural Gas Boiler
Utilities
- Sewer: Sewer Connected
- Water: Public
Structural Information
- Architectural Style: Contemp/Custom
- Structure Type: House
- Exterior Const.: Cement Planked, Metal/Vinyl, Wood
- Basement Desc.: None
- Foundation: Poured Concrete, Slab
- Roof: Metal, Torch Down
- Entry Location: Main
- Square Feet: 2,997
- Finished Total: 2,997 Sq. Ft.
- Year Built: 2011
- Property Condition: Very Good
Lot Features
- Property View: Bay, Lake, Mountains, Ocean, See Remarks, Territorial
- Lot Size (Acres): 0.2513
- Lot Size (Sq. Ft.): 10,945
- Lot Size Source: Public Records
- Lot Dimensions: 125 x 81 x 125 x 80
- Topography: Level
- Lot Features: Adjacent to Public Land, Corner Lot, Paved
Water Features
- Water Front: Yes
Financial Considerations
- Association Fee: $253
- Assoc Fee Freq.: Monthly
- Tax Amount: $6,589.11
- Tax Year: 2026
- Terms: Cash, Conventional, FHA, VA Loan
Disclosures and Reports
- Special Conditions: None
- Inclusions: Dishwasher(s), Double Oven, Dryer(s), Garbage Disposal, Leased Equipment, Microwave(s), Refrigerator(s), Stove(s)/Range(s), Washer(s)
- Property ID: 4051233082360000
- Lot Number: 24
Listed by Don Enos | Compass | (360) 233-5033
Get Pre-Approved Today
Get a Great Insurance Rate
Schools
Schools serving 5493 Salish Rd
School District:Blaine School District
| Name | Grades | Distance |
|---|---|---|
Blaine Primary School 820 Boblett Street, Blaine, WA 98230 | K-2 | 3.8 mi |
Blaine Elementary School 836 Mitchell Avenue, Blaine, WA 98230 | 3-5 | 3.9 mi |
Point Roberts Primary School Pt. Roberts Primary, Point Roberts, WA 98281 | K-3 | 12.3 mi |
Blaine Middle School 975 H Street, Blaine, WA 98230 | 6-8 | 4 mi |
Blaine High School 1055 H Street, Blaine, WA 98230 | 9-12 | 4 mi |
Disclaimer:
School attendance boundaries provided by ATTOM Data Solutions and are for reference only. Contact the school directly to verify enrollment eligibility.
Price & Sales History for 5493 Salish Rd
Date
Details
Price
Change
Source
8/17/2026
Listed
$1,150,000
619.2%
MLS
11/08/2007
Sold
$159,900
—
Public Record
Disclaimer: Historical sales information is derived from public records provided by the county offices. Information is not guaranteed and should be independently verified.
Tax History
Tax History for 5493 Salish Rd
Year
Property Taxes
Change
Tax Assessment
Change
2025
$6,589
2%
$942,534
1%
2024
$6,477
8%
$933,161
13%
2021
$5,981
-8%
$829,476
17%
2023
$6,527
9%
$709,309
15%
2021
$5,981
2%
$616,790
6%
2020
$5,841
13%
$580,483
28%
2018
$5,173
18%
$452,768
6%
2017
$4,377
-18%
$427,140
-17%
2019
$5,323
26%
$516,412
30%
2016
$4,225
—
$396,865
4%
2016
$4,225
5%
$379,788
1%
2013
$4,027
—
$375,647
—
Disclaimer: Historical tax information is derived from public records provided by the county offices. Information is not guaranteed and should be independently verified.
Estimate the Cost
Estimate the Cost for 5493 Salish Rd
5493 Salish Road, Blaine, WA 98230 (MLS# 2570015) is a Single Family property with 3 bedrooms, 2 full bathrooms and 1 partial bathroom. 5493 Salish Road is currently listed for $1,150,000 and was received on August 17, 2026. Want to learn more about 5493 Salish Road? Do you have questions about finding other Single Family real estate for sale in Blaine? You can browse all Blaine real estate or contact a Coldwell Banker agent to request more information.