This is a carousel with tiles that activate property listing cards. Use the previous and next buttons to navigate.
1/1
$1,080,000
This is a carousel with tiles that activate property listing cards. Use the previous and next buttons to navigate.
1/1
Property Description
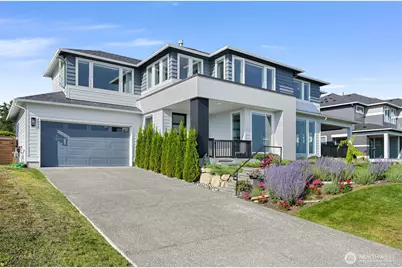
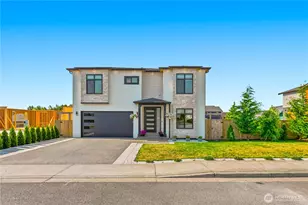
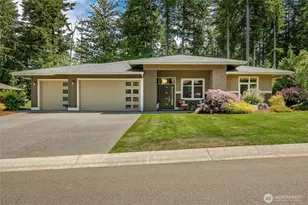
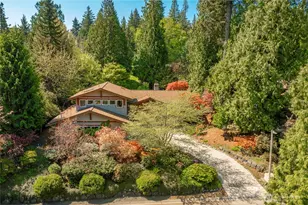
Stunning modern home with spectacular water views! Experience luxury living in this nearly-new former model home by MainVue, thoughtfully designed to maximize natural light and showcase breathtaking water views. Dramatic floor-to-ceiling windows flood the main living areas with sunshine, while the expansive covered deck creates the perfect setting for seamless indoor/outdoor experience. The chef-inspired kitchen is a standout feature, offering premium KitchenAid appliances, a high-end Dacor oven, quartz countertops, abundant sleek cabinetry, a spacious pantry and a convenient butler's pantry. This spacious home features 4 bedrooms, 2.5 bathrooms, a dedicated home office and a versatile loft, providing flexibility for work, relaxation, and entertaining. The luxurious primary suite is a private retreat, complete with stunning bay views, a spa-like bathroom, and a custom-designed walk-in closet. Located within a beautiful growing gated community, this exceptional home combines modern elegance, comfort, and functionality in one remarkable package. If you've been searching for a home that truly has it all, this just may be the one! Call to schedule your private showing!
Full Property Details
Full Property Details for 8452 Camas Dr
General
- Sold For: $1,080,000
- HOA FEE: $260/month
- Taxes: $6,205 (2025)
- Status: Closed
- Type: Single Family
- Source: NWMLS
- MLS ID: 2542651
- Added to Site: 115 day(s) ago
Interior
- Interior Features: Bath Off Primary, Dining Room, Fireplace, Loft, Pantry, Walk-In Closet(s)
- Fireplace: Yes
- Number of Fireplaces: 1
- Fireplace(s): Gas
- Appliances: Dishwasher(s), Garbage Disposal, Microwave(s), Refrigerator(s), Stove(s)/Range(s)
- Flooring: Ceramic Tile, Vinyl Plank, Carpet
Rooms
Bathrooms
- Total Bathrooms: 3
- Full Bathrooms: 2
- Half Bathrooms: 1
- Upper - Full Baths: 2
- Main Floor Baths: 1
- Main - 1/2 Baths: 1
Bedrooms
- Total Bedrooms: 4
- Bedrooms Upper: 4
Additional Information
- Amenities: Deck, Fenced-Partially, Gas Available, Gated Entry
- Security/Safety: Partially Fenced, Security Gate
Parking
- Garage: Yes
- Attached garage: Yes
- Covered Spaces: 2
- Parking Features: Attached Garage
Location
- Area: 880 - Blaine/Birch Bay
- County: Whatcom
- Subdivision: Semiahmoo
- Driving Directions: From I-5 N, Take Exit 270 towards Birch Bay Lynden Road Left onto Birch Bay Lynden Rd Right onto Harborview Rd Left onto Lincoln Rd Left onto Horizon Dr Left onto Camas - house on left
- Direction Faces: South
School Information
- High School District: Blaine
Community
- Association: Yes
- Assoc. Fees Include: Common Area Maintenance
Heating & Cooling
- Air Conditioning: Yes
- Cooling Type: 90%+ High Efficiency, Central Air, Forced Air, Heat Pump
- Heating Type: 90%+ High Efficiency, Forced Air, Heat Pump
Utilities
- Sewer: Sewer Connected
- Water: Public
Structural Information
- Structure Type: House
- Builder: MainVue
- Exterior Const.: Cement Planked
- Foundation: Poured Concrete
- Roof: Composition
- Entry Location: Main
- Square Feet: 3,701
- Finished Total: 3,701 Sq. Ft.
- Year Built: 2023
Lot Features
- Property View: Bay, Ocean
- Lot Size (Acres): 0.28
- Lot Size (Sq. Ft.): 12,197
- Lot Size Source: Realist
- Lot Features: Paved, Sidewalk
Financial Considerations
- Association Fee: $260
- Assoc Fee Freq.: Monthly
- Tax Amount: $6,205
- Tax Year: 2025
- Terms: Conventional, FHA, VA Loan
Disclosures and Reports
- Special Conditions: None
- Inclusions: Dishwasher(s), Garbage Disposal, Microwave(s), Refrigerator(s), Stove(s)/Range(s)
- Property ID: 405123416520000
Listed by Lynda Mills | HomeSmart One Realty | (360) 738-9086
Sold by Leah M. Crews | Windermere RE Whatcom, Inc.
Get Pre-Approved Today
Schools
Schools serving 8452 Camas Dr
School District:Blaine School District
| Name | Grades | Distance |
|---|---|---|
Blaine Primary School 820 Boblett Street, Blaine, WA 98230 | K-2 | 3.3 mi |
Blaine Elementary School 836 Mitchell Avenue, Blaine, WA 98230 | 3-5 | 3.4 mi |
Point Roberts Primary School Pt. Roberts Primary, Point Roberts, WA 98281 | K-3 | 12.4 mi |
Blaine Middle School 975 H Street, Blaine, WA 98230 | 6-8 | 3.5 mi |
Blaine High School 1055 H Street, Blaine, WA 98230 | 9-12 | 3.5 mi |
Disclaimer:
School attendance boundaries provided by ATTOM Data Solutions and are for reference only. Contact the school directly to verify enrollment eligibility.
Price & Sales History for 8452 Camas Dr
Date
Details
Price
Change
Source
9/30/2026
Sold
$1,080,000
-1.37%
MLS
8/14/2026
Price Reduced
$1,095,000
-0.45%
MLS
7/15/2026
Price Reduced
$1,100,000
-1.79%
MLS
6/18/2026
Listed
$1,119,999
—
MLS
Disclaimer: Historical sales information is derived from public records provided by the county offices. Information is not guaranteed and should be independently verified.
8452 Camas Drive, Blaine, WA 98230 (MLS# 2542651) is a Single Family property that was sold at $1,080,000 on September 30, 2026. Want to learn more about 8452 Camas Drive? Do you have questions about finding other Single Family real estate for sale in Blaine? You can browse all Blaine real estate or contact a Coldwell Banker agent to request more information.