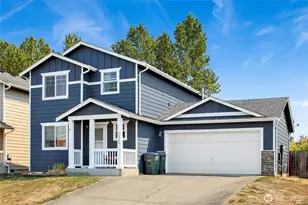
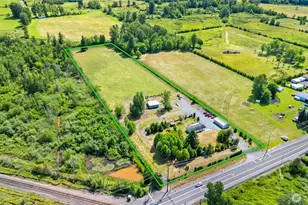
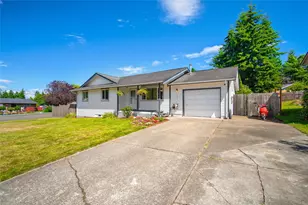
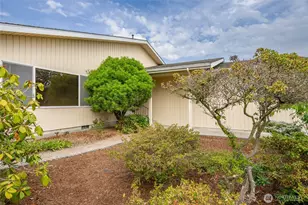
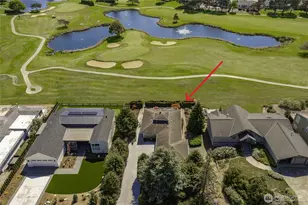
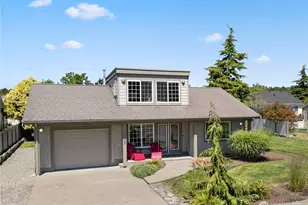
Full Property Details for 5519 Bay Ridge Dr
General
- Price: $565,000
- HOA FEE: $21/month
- Taxes: $2,257 (2026)
- Status: Active
- Type: Manufactured Home
- Source: NWMLS
- MLS ID: 2549337
- Updated: 8/8/2026
- Added to Site: 49 day(s) ago
Interior
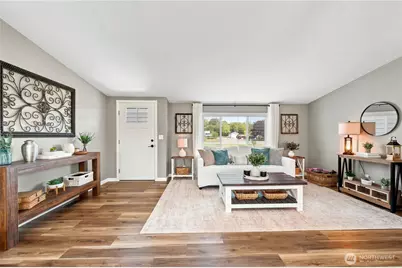
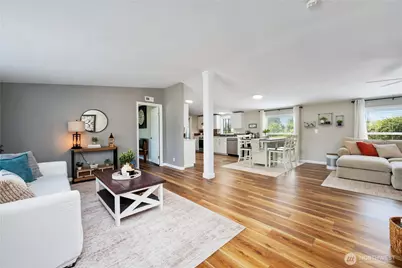
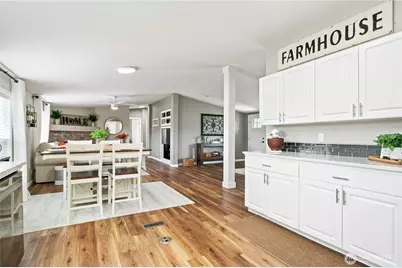
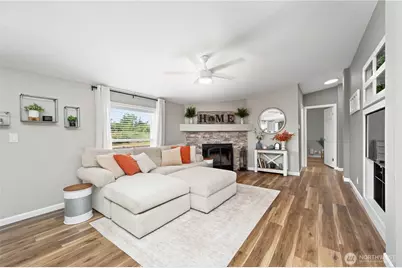
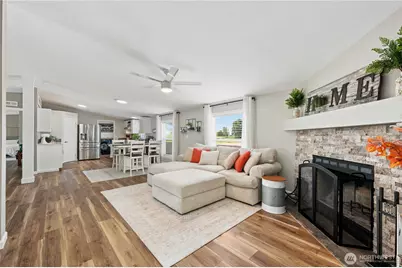
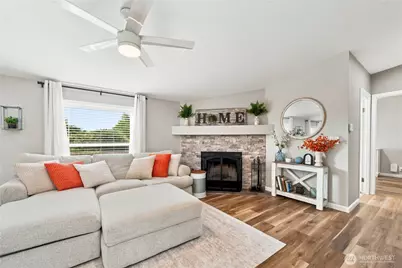
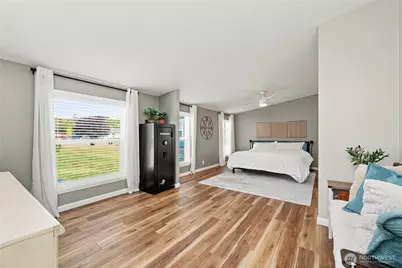
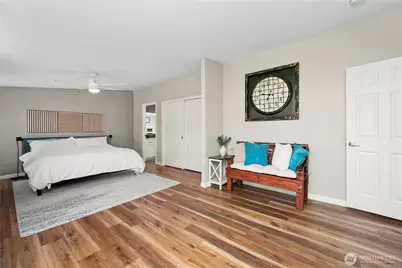
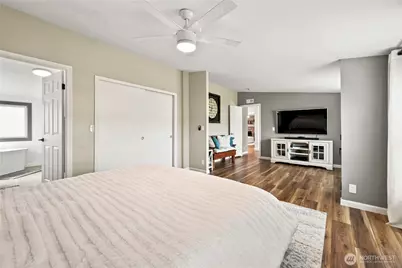
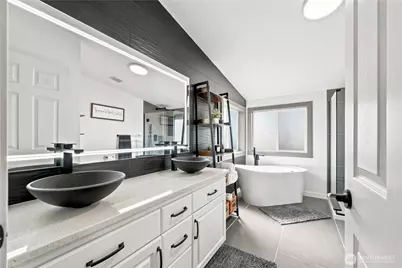
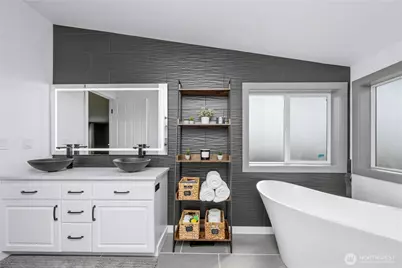
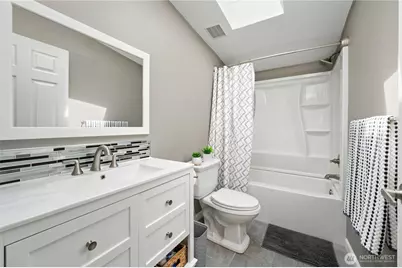
- Interior Features: Bath Off Primary, Ceiling Fan(s), Dbl Pane/Storm Window, Fireplace, Skylight(s), Vaulted Ceiling(s), Walk-In Closet(s), Water Heater
- Fireplace: Yes
- Number of Fireplaces: 1
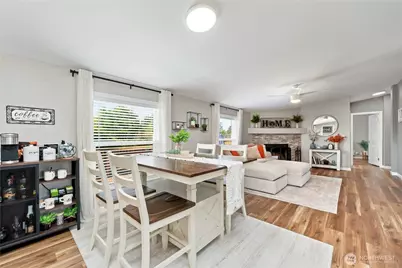
- Fireplace(s): Wood Burning
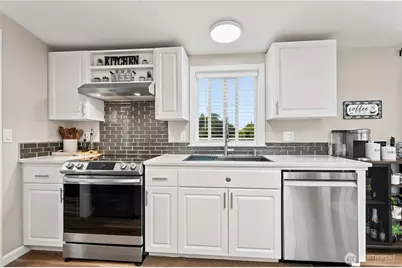
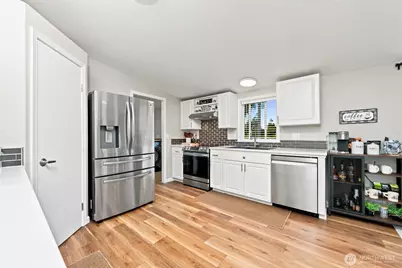
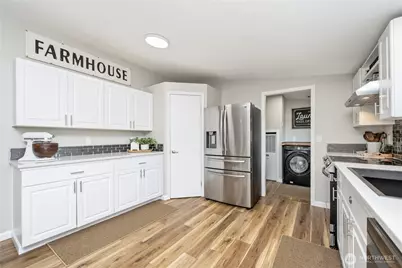
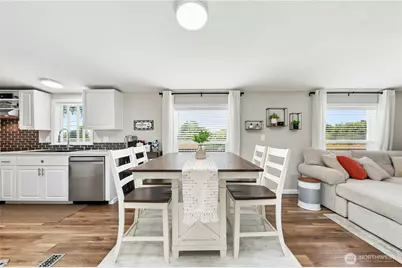
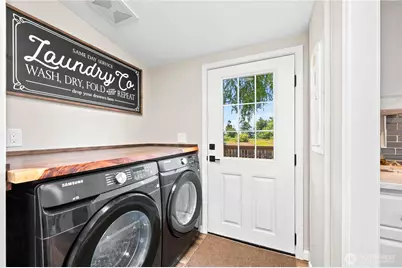
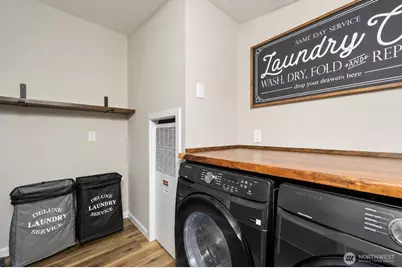
- Appliances: Dishwasher(s), Dryer(s), Garbage Disposal, Microwave(s), Refrigerator(s), Stove(s)/Range(s), Washer(s)
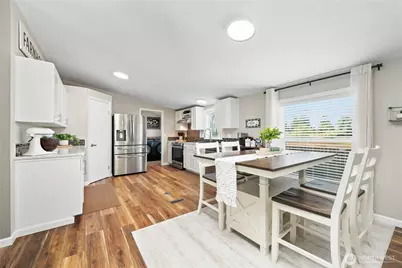
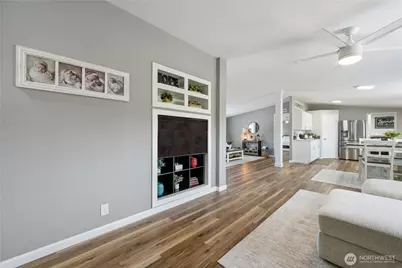
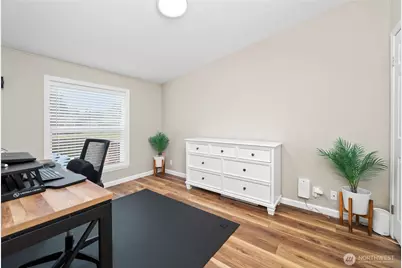
- Flooring: Vinyl Plank
Rooms
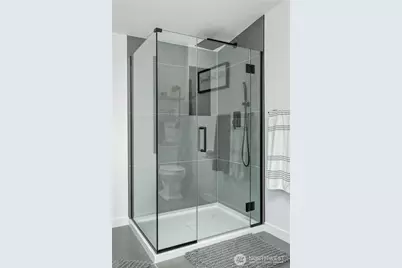
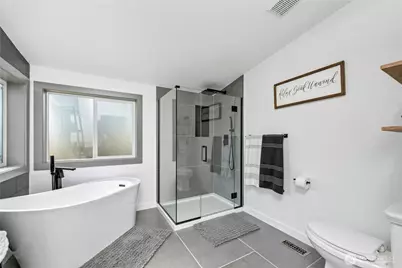
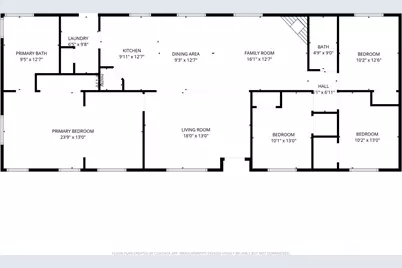
- Total Bathrooms: 2
- Full Bathrooms: 2
- Main Floor Baths: 2
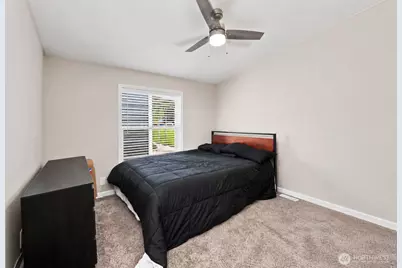
- Total Bedrooms: 4
- Bedrooms Main: 4
Additional Information
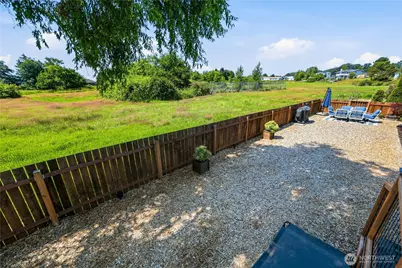
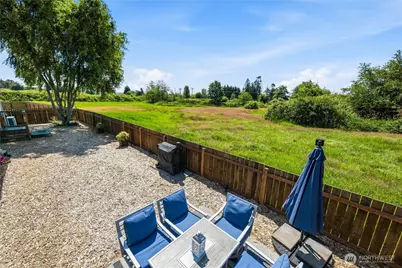
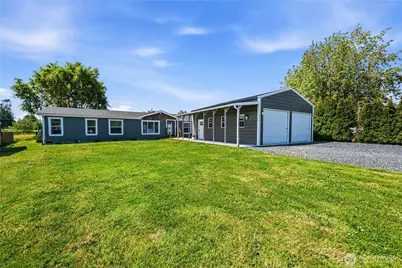
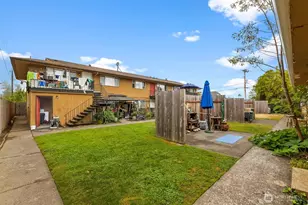
- Amenities: Deck, Fenced-Partially, High Speed Internet, RV Parking
- Security/Safety: Partially Fenced
Parking
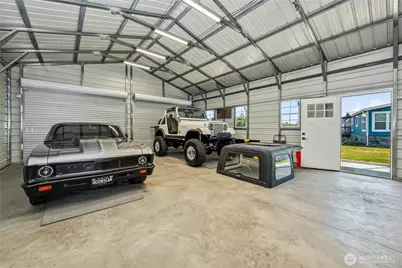
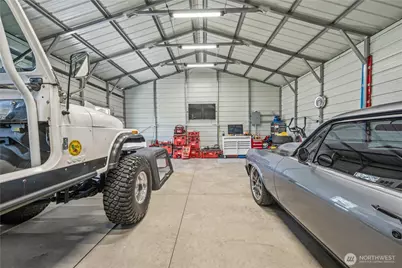
- Garage: Yes
- Covered Spaces: 2
- Parking Features: Detached Garage, RV Parking
Location
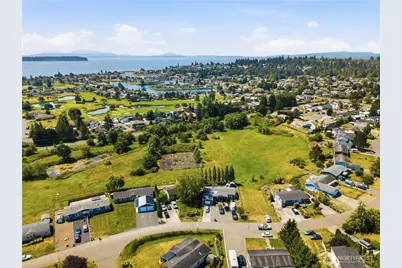
- Area: 880 - Blaine/Birch Bay
- County: Whatcom
- Subdivision: Birch Bay
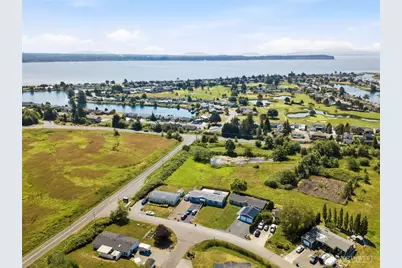
- Driving Directions: From Birch Bay Drive, veer left onto Birch Point Road. Right on Selder, left on Bay Ridge Drive. House on the left.
School Information
- High School District: Blaine
- Elementary School: Blaine Elem
- Middle School: Blaine Mid
- High School: Blaine High
Community
Heating & Cooling
- Air Conditioning: Yes
- Cooling Type: Heat Pump
- Heating Type: Forced Air, Heat Pump
- Water Heater: Electric
Utilities
- Sewer: Sewer Connected
- Water: Public
Structural Information
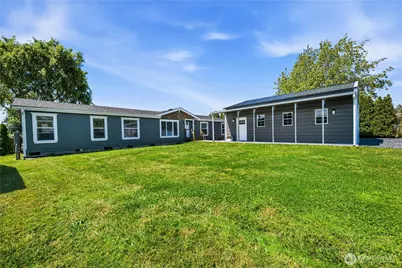
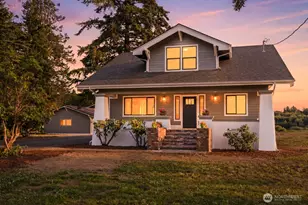
- Structure Type: Manufactured House
- Exterior Const.: Cement/Concrete
- Basement Desc.: None
- Foundation: Poured Concrete
- Roof: Composition
- Entry Location: Main
- Square Feet: 1,836
- Finished Total: 1,836 Sq. Ft.
- Year Built: 2004
- Property Condition: Very Good
Manufactured Home
- Mobile Home Type: Double Wide
- Make: Fleetwood
Lot Features
- Property View: Bay, Mountains, Ocean, Partial
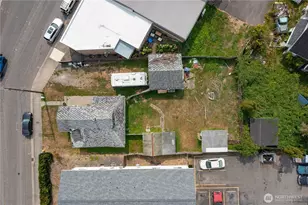
- Lot Size (Acres): 0.19
- Lot Size (Sq. Ft.): 8,276
- Lot Size Source: Sentry Dynamics
- Topography: Level
- Trees/Vegetation: Garden Space
Financial Considerations
- Association Fee: $21
- Assoc Fee Freq.: Monthly
- Tax Amount: $2,257
- Tax Year: 2026
- Terms: Cash, Conventional, FHA, State Bond, USDA Loan, VA Loan
Disclosures and Reports
- Special Conditions: None
- Inclusions: Dishwasher(s), Dryer(s), Garbage Disposal, Microwave(s), Refrigerator(s), Stove(s)/Range(s), Washer(s)
- Property ID: 4051232403480000
Listed by Jen Freeman | Windermere RE Whatcom, Inc. | (360) 371-5100 and Leah M. Crews | Windermere RE Whatcom, Inc. | (360) 371-5100









![[Address not provided], Ferndale, WA 98248 - Photo 1](https://m1.cbhomes.com/p/277/2573180/0B49AB56D66a426/s23cc.webp)