This is a carousel with tiles that activate property listing cards. Use the previous and next buttons to navigate.
1/40
$2,000,000 Just Listed
This is a carousel with tiles that activate property listing cards. Use the previous and next buttons to navigate.
1/40
Property Description
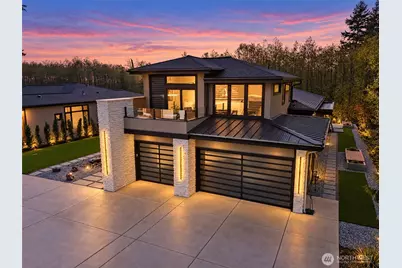
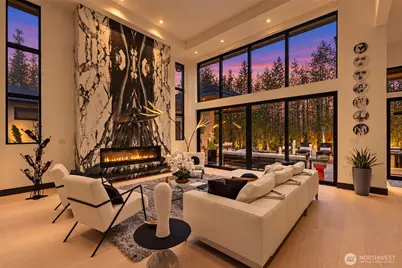
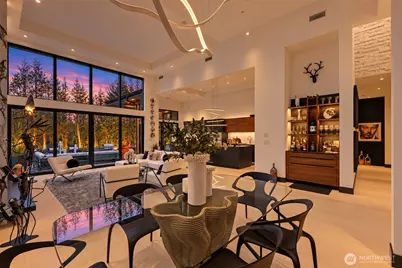
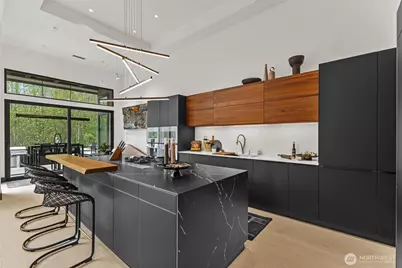
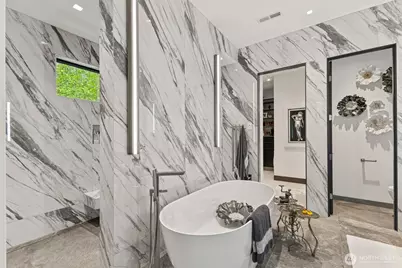
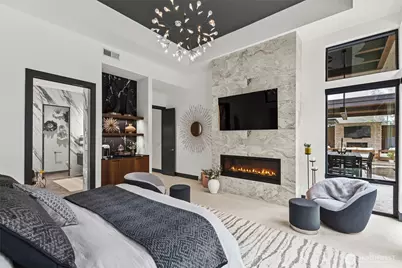
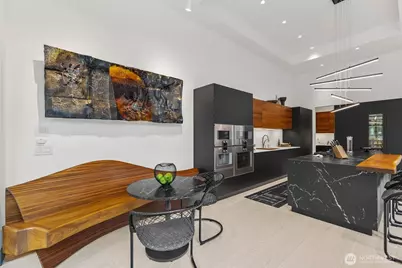
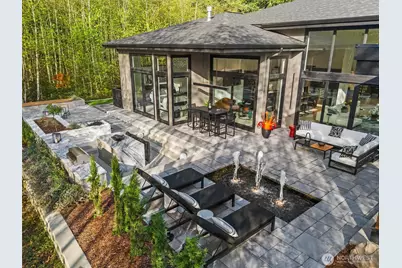
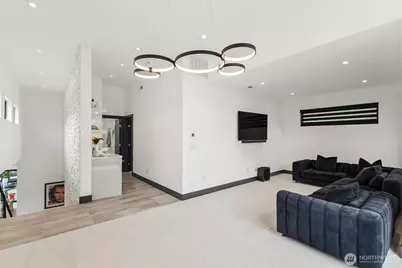
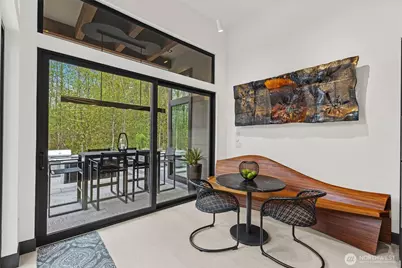
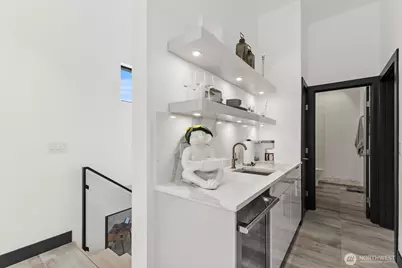
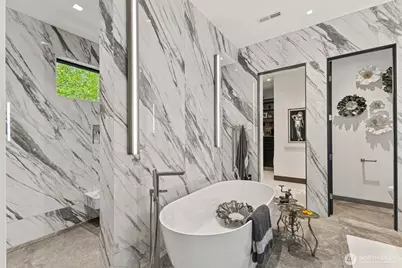
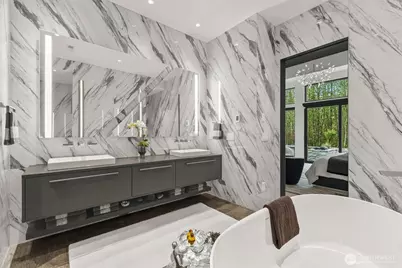
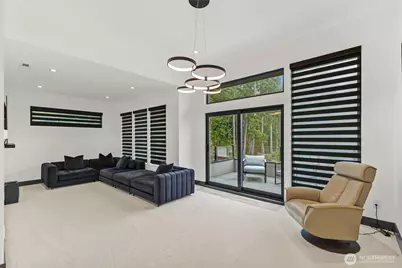
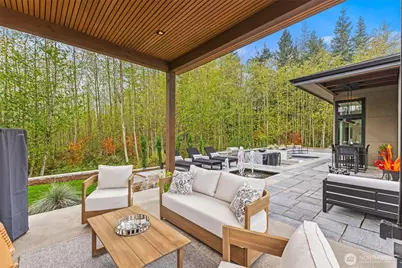
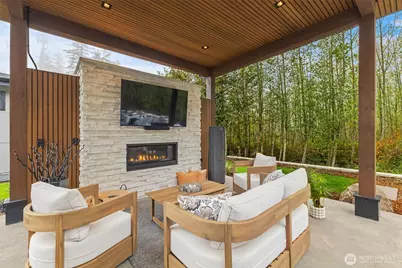
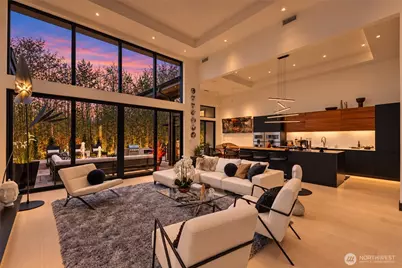
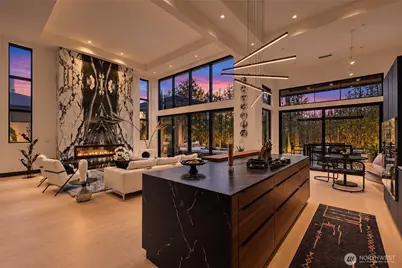
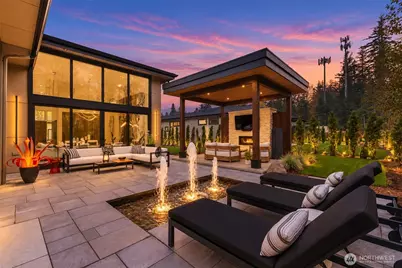
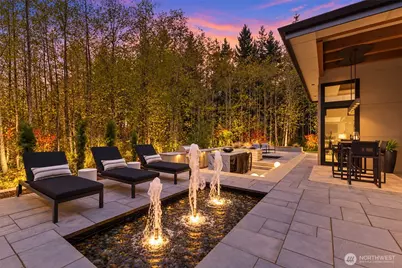
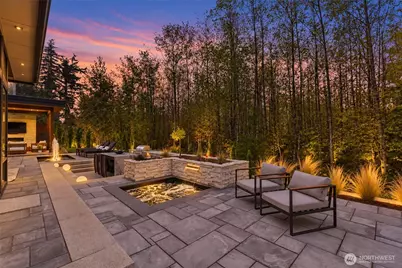
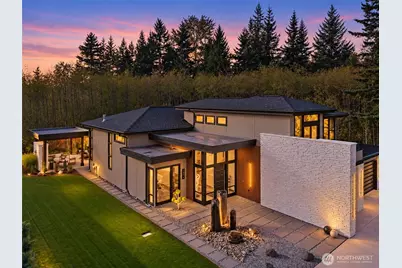
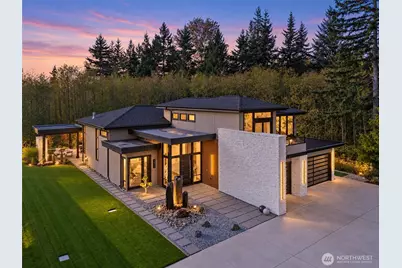
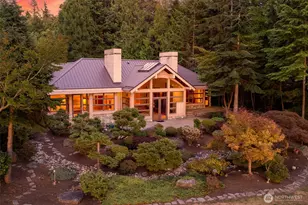
Where world-class design meets Semiahmoo living. This contemporary residence was curated piece by piece from the finest makers in Europe and the Pacific Northwest. Arctic White ledgestone, warm wood accents and black-framed walls of glass set the tone, while a custom columnar basalt fountain greets you at the entry. Inside, soaring ceilings, a floating glass-rail staircase and a floor-to-ceiling bookmatched fireplace open to serene forest views. The kitchen, designed through the Seattle Design Center, is a TEAM 7 black line in solid walnut and matte black glass, handcrafted in Austria. A full Gaggenau suite includes steam oven, built-in coffee maker and vacuum sealer, with PITT gas burners set directly into Neolith counters. Original works by acclaimed Seattle artist Nathie Katzoff, Henge and Moooi lighting, and handmade wallpaper add true artistry. The primary suite offers a two-person walk-in shower in porcelain slab, a California Closets dressing room with Miele laundry and a private Miele fridge. A sound-proofed office and a guest suite with its own fridge complete the plan. Outside, gather in the covered pavilion with heat lamps, exterior TV, Sonos sound and outdoor refrigeration, then unwind in the sunken hot tub. Italian cypress, a manicured lawn and smart-controlled water features frame this rare offering, just minutes from Semiahmoo Resort, golf and marina. Every finish tells a story of craftsmanship. Come experience it in person.
Full Property Details
Full Property Details for 5684 Lux Ln
General
- Price: $2,000,000
- HOA FEE: $30/month
- Taxes: $8,766 (2026)
- Status: Active
- Type: Single Family
- Source: NWMLS
- MLS ID: 2592837
- Updated: 10/10/2026
- Added to Site: 2 day(s) ago
Interior
- Interior Features: Built-In Vacuum, Dbl Pane/Storm Window, Dining Room, Fireplace, Fireplace (Primary Bedroom), Hot Tub/Spa, Loft, Pantry, Security System, SMART Wired, Sprinkler System, Vaulted Ceiling(s), Walk-In Closet(s), Water Heater, Wet Bar
- Fireplace: Yes
- Number of Fireplaces: 3
- Fireplace(s): Gas
- Appliances: Dishwasher(s), Double Oven, Dryer(s), Microwave(s), Refrigerator(s), See Remarks, Stove(s)/Range(s), Washer(s)
- Flooring: Ceramic Tile, Laminate, See Remarks, Carpet
Rooms
Bathrooms
- Total Bathrooms: 2
- Full Bathrooms: 2
- Upper - Full Baths: 1
- Main Floor Baths: 1
Bedrooms
- Total Bedrooms: 3
- Bedrooms Upper: 1
- Bedrooms Main: 2
Additional Information
- Amenities: Gated Entry, High Speed Internet, Hot Tub/Spa, Irrigation, Outdoor Fireplace, Patio, Sprinkler System
- Spa: Yes
- Security/Safety: Security Gate, Security System
Parking
- Garage: Yes
- Attached garage: Yes
- Covered Spaces: 3
- Uncovered Spaces: 3
- Parking Features: Attached Garage
Location
- Area: 880 - Blaine/Birch Bay
- County: Whatcom
- Subdivision: Semiahmoo
- Building Name: Muirfield
- Driving Directions: I-5 N to Birch Bay Lynden Rd. Take exit 270 from I-5 N Continue on Birch Bay Lynden Rd. Take Semiahmoo Pkwy to Lux Ln in Blaine
- Direction Faces: Southeast
School Information
- High School District: Blaine
- Elementary School: Blaine Elem
- Middle School: Blaine Mid
- High School: Blaine High
Community
- Association: Yes
- Assoc. Fees Include: Snow Removal
Heating & Cooling
- Air Conditioning: Yes
- Cooling Type: 90%+ High Efficiency
- Heating Type: 90%+ High Efficiency
- Water Heater: Radiant
Utilities
- Sewer: Sewer Connected
- Water: Public
Structural Information
- Architectural Style: Modern
- Structure Type: House
- Exterior Const.: Cement Planked, See Remarks, Stone
- Basement Desc.: None
- Foundation: Poured Concrete
- Roof: Composition
- Square Feet: 3,397
- Finished Total: 3,397 Sq. Ft.
- Year Built: 2023
- Property Condition: Very Good
Lot Features
- Property View: Territorial
- Lot Size (Acres): 0.33
- Lot Size (Sq. Ft.): 14,375
- Lot Size Source: Realist
- Lot Dimensions: See Realist
- Topography: Level
- Lot Features: Cul-De-Sac, Curbs, Dead End Street, Paved, Secluded
Financial Considerations
- Association Fee: $30
- Assoc Fee Freq.: Monthly
- Tax Amount: $8,766
- Tax Year: 2026
- Terms: Cash, Conventional
Disclosures and Reports
- Special Conditions: None
- Inclusions: Dishwasher(s), Double Oven, Dryer(s), Microwave(s), Refrigerator(s), See Remarks, Stove(s)/Range(s), Washer(s)
- Property ID: 4051140144940000
Listed by Lee Jennings | eXp Realty | (888) 317-5197
Get Pre-Approved Today
Get a Great Insurance Rate
Schools
Schools serving 5684 Lux Ln
School District:Blaine School District
| Name | Grades | Distance |
|---|---|---|
Blaine Primary School 820 Boblett Street, Blaine, WA 98230 | K-2 | 3 mi |
Blaine Elementary School 836 Mitchell Avenue, Blaine, WA 98230 | 3-5 | 3.1 mi |
Point Roberts Primary School Pt. Roberts Primary, Point Roberts, WA 98281 | K-3 | 11.5 mi |
Blaine Middle School 975 H Street, Blaine, WA 98230 | 6-8 | 3.2 mi |
Blaine High School 1055 H Street, Blaine, WA 98230 | 9-12 | 3.2 mi |
Disclaimer:
School attendance boundaries provided by ATTOM Data Solutions and are for reference only. Contact the school directly to verify enrollment eligibility.
Price & Sales History for 5684 Lux Ln
Date
Details
Price
Change
Source
10/09/2026
Listed
$2,000,000
28.8%
MLS
10/27/2023
Sold
$1,552,795
—
Public Record
Disclaimer: Historical sales information is derived from public records provided by the county offices. Information is not guaranteed and should be independently verified.
Tax History
Tax History for 5684 Lux Ln
Year
Property Taxes
Change
Tax Assessment
Change
2025
$8,673
9%
$1,284,062
11%
2024
$7,934
2%
$1,157,984
—
2024
$7,786
100%
$1,157,984
865%
2023
—
$120,000
—
Disclaimer: Historical tax information is derived from public records provided by the county offices. Information is not guaranteed and should be independently verified.
Estimate the Cost
Estimate the Cost for 5684 Lux Ln
5684 Lux Lane, Blaine, WA 98230 (MLS# 2592837) is a Single Family property with 3 bedrooms and 2 full bathrooms. 5684 Lux Lane is currently listed for $2,000,000 and was received on October 09, 2026. Want to learn more about 5684 Lux Lane? Do you have questions about finding other Single Family real estate for sale in Blaine? You can browse all Blaine real estate or contact a Coldwell Banker agent to request more information.