No photo available
$1,999,888 Just Listed
Property Description
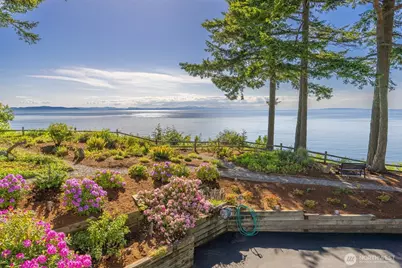
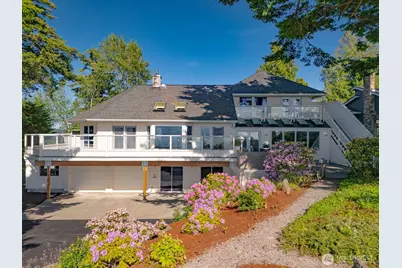
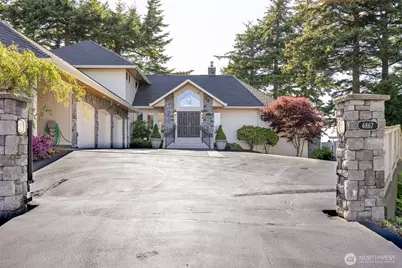
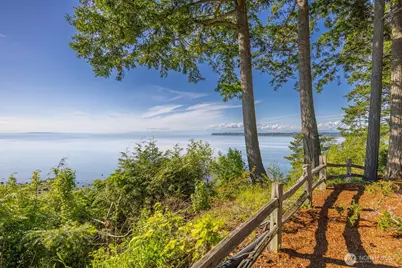
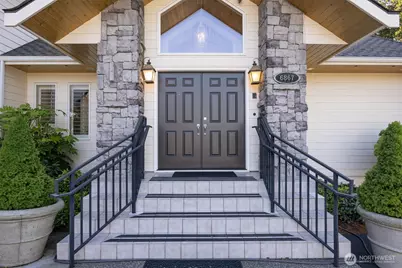
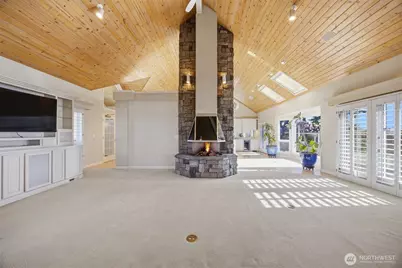
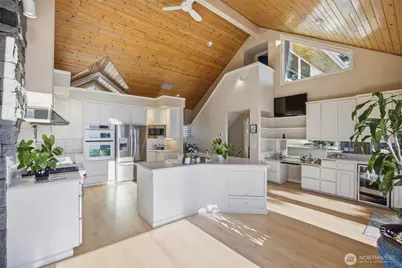
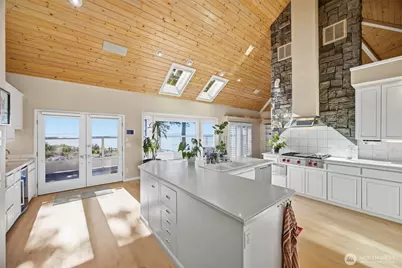
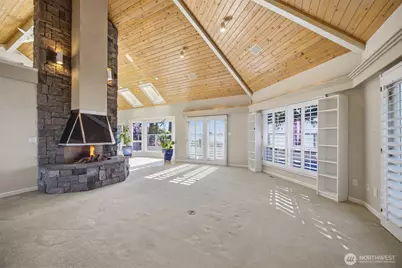
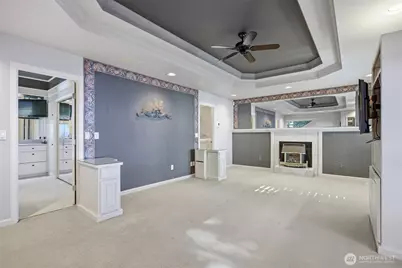
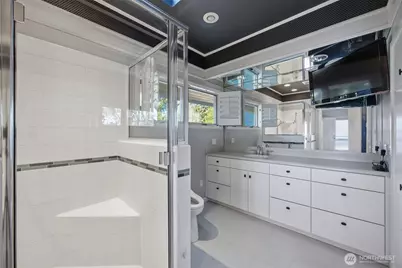
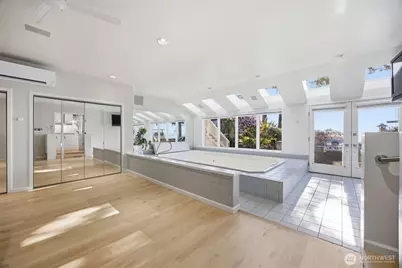
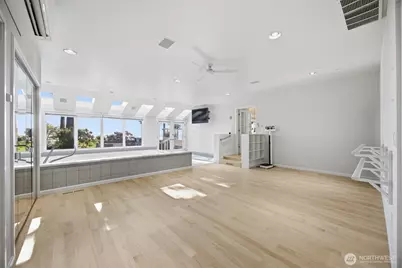
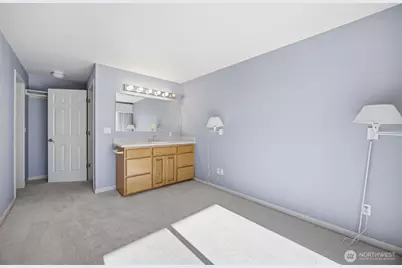
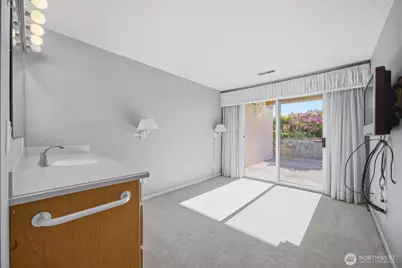
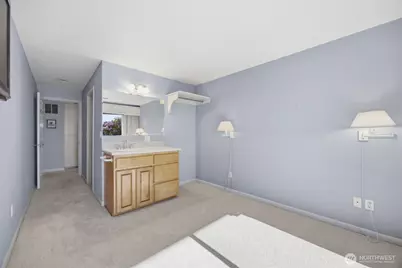
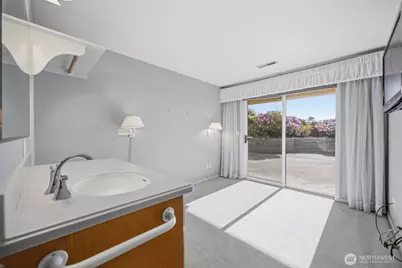
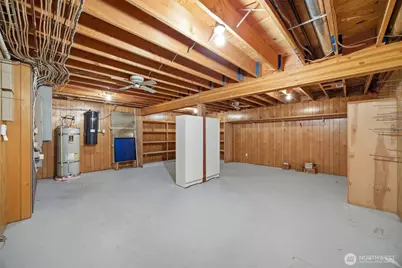
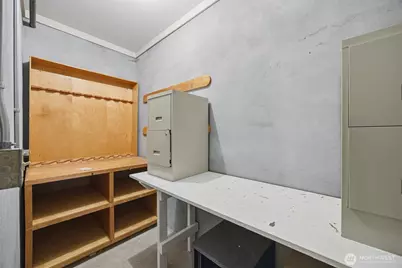
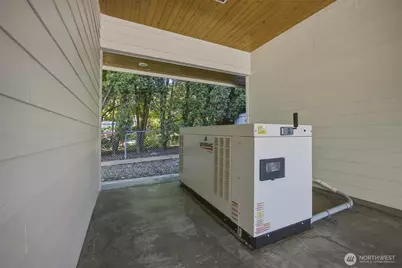
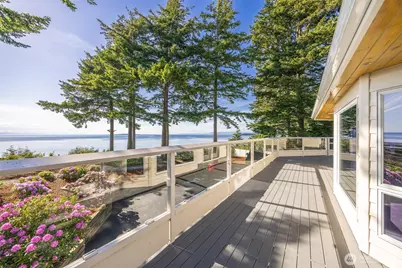
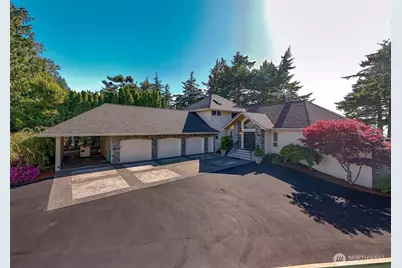
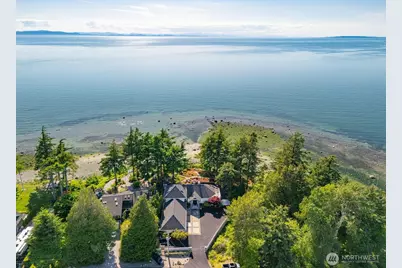
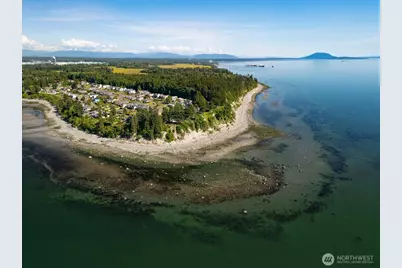
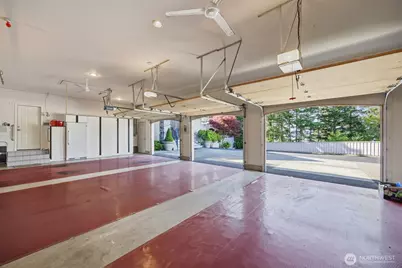
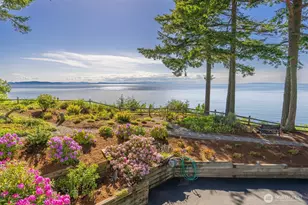
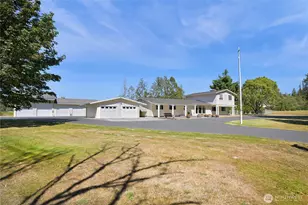
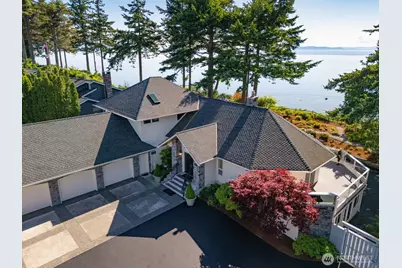
Gorgeous, private custom home with almost an acre of high-bank saltwater frontage, plus expansive views of the Strait of Georgia, Gulf Islands and White Rock, B.C. Enjoy watching eagles, blue herons and boats from multiple decks, a patio and landscaped yard at your own gated estate. This home offers soaring ceilings, a floor to ceiling fireplace in the great room/kitchen, separate exercise room, and an indoor pool with bathroom. There are two furnaces, two hot water tanks, newer heat pump and a whole-house generator with its own fuel supply. The oversized master bedroom has two full bathrooms and a fireplace. On the ground floor there are two more bedrooms, a bath plus extra storage space (unfinished 560 sq. ft.). Only 15 minutes to I-5 and 25 minutes to the Canadian Border, this home offers complete privacy and serenity while still being close to shopping and services. First time on the market, this property is where you can create your own Pacific Northwest retreat on the Salish Sea. Property will transfer with Bargain & Sale Deed
Full Property Details
Full Property Details for 6867 Holeman Ave
General
- Price: $1,999,888
- Taxes: $11,584 (2026)
- Status: Active
- Type: Single Family
- Source: NWMLS
- MLS ID: 2529157
- Updated: Today (5/27/2026)
- Added to Site: Today
Interior
- Interior Features: Bath Off Primary, Dbl Pane/Storm Window, Fireplace, Fireplace (Primary Bedroom), High Tech Cabling, Indoor Pool, Security System, Skylight(s), Vaulted Ceiling(s), Walk-In Closet(s), Water Heater, Wine/Beverage Refrigerator, Wired for Generator
- Fireplace: Yes
- Number of Fireplaces: 2
- Fireplace(s): Gas
- Appliances: Dishwasher(s), Dryer(s), Refrigerator(s)
- Flooring: Ceramic Tile, Hardwood, Carpet
Rooms
Bathrooms
- Total Bathrooms: 5
- Full Bathrooms: 3
- 3/4 Bathrooms: 1
- Half Bathrooms: 1
- Upper - Full Baths: 2
- Main Floor Baths: 2
- Main - 1/2 Baths: 1
- Lower - 3/4 Baths: 1
Bedrooms
- Total Bedrooms: 3
- Bedrooms Upper: 1
- Bedrooms Lower: 2
Additional Information
- Amenities: Cable TV, Deck, Gated Entry, High Speed Internet, Patio, RV Parking
- Pool: Yes
- Pool Description: Indoor
- Security/Safety: Security Gate, Security System
Parking
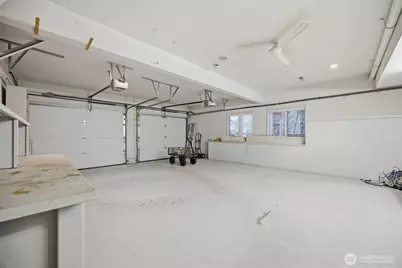
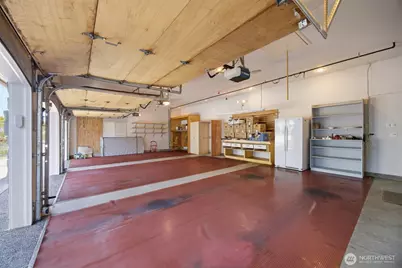
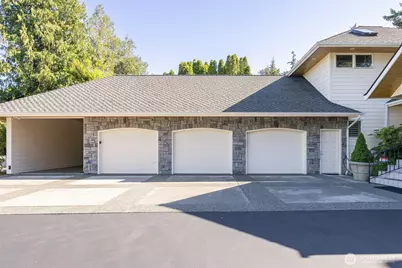
- Garage: Yes
- Attached garage: Yes
- Carports: Yes
- Covered Spaces: 5
- Uncovered Spaces: 4
- Parking Features: Attached Carport, Driveway, Attached Garage, RV Parking
Location
- Area: 880 - Blaine/Birch Bay
- County: Whatcom
- Subdivision: Birch Bay
- Building Name: White Horn Short Plat
- Driving Directions: I-5 to Grandview exit head west to Whitehorn Way follow west to the very point of Point Whitehorn
- Direction Faces: West
School Information
- High School District: Blaine
- Elementary School: Blaine Elem
- Middle School: Blaine Mid
- High School: Blaine High
Heating & Cooling
- Air Conditioning: Yes
- Cooling Type: 90%+ High Efficiency, Ductless
- Heating Type: 90%+ High Efficiency, Forced Air
- Water Heater: Electric
Utilities
- Sewer: Sewer Connected
- Water: Public
Structural Information
- Architectural Style: Contemporary
- Structure Type: House
- Builder: Roosendall-Honcoop
- Exterior Const.: Cement Planked, Wood
- Basement Desc.: Finished
- Foundation: Poured Concrete
- Roof: Composition
- Entry Location: Main
- Square Feet: 3,876
- Finished Total: 3,316 Sq. Ft.
- Unfinished Total: 560 Sq. Ft.
- Year Built: 1990
- Property Condition: Very Good
Lot Features
- Property View: Bay, Islands, Sound, Strait, Territorial
- Lot Size (Acres): 1.03
- Lot Size (Sq. Ft.): 44,867
- Lot Size Source: assessor
- Lot Dimensions: 59 x 291 x 206 x 282
- Topography: Partial Slope
- Lot Features: Dead End Street, Paved, Secluded
- Trees/Vegetation: Brush, Garden Space, Wooded
Water Features
- Water Front: Yes
Financial Considerations
- Tax Amount: $11,584
- Tax Year: 2026
- Terms: Cash, Conventional
Disclosures and Reports
- Special Conditions: None
- Inclusions: Dishwasher(s), Dryer(s), Refrigerator(s)
- Property ID: 395102026049
- Lot Number: B
Listed by Kevin Geraghty | Windermere RE Whatcom, Inc. | (360) 734-7500
Get Pre-Approved Today
Get a Great Insurance Rate
Schools
Schools serving 6867 Holeman Ave
School District:Blaine School District
| Name | Grades | Distance |
|---|---|---|
Blaine Elementary School 836 Mitchell Avenue, Blaine, WA 98230 | 3-5 | 7.2 mi |
Blaine Primary School 820 Boblett Street, Blaine, WA 98230 | K-2 | 7.2 mi |
Point Roberts Primary School Pt. Roberts Primary, Point Roberts, WA 98281 | K-3 | 13.2 mi |
Blaine Middle School 975 H Street, Blaine, WA 98230 | 6-8 | 7.3 mi |
Blaine High School 1055 H Street, Blaine, WA 98230 | 9-12 | 7.3 mi |
Disclaimer:
School attendance boundaries provided by ATTOM Data Solutions and are for reference only. Contact the school directly to verify enrollment eligibility.
Price & Sales History for 6867 Holeman Ave
Date
Details
Price
Change
Source
5/27/2026
Listed
$1,999,888
—
MLS
Disclaimer: Historical sales information is derived from public records provided by the county offices. Information is not guaranteed and should be independently verified.
Tax History
Tax History for 6867 Holeman Ave
Year
Property Taxes
Change
Tax Assessment
Change
2025
$10,752
1%
$1,531,258
1%
2024
$10,691
5%
$1,522,617
11%
2021
$10,166
-7%
$1,371,727
16%
2023
$10,966
8%
$1,180,689
13%
2021
$10,166
5%
$1,044,841
9%
2020
$9,692
4%
$962,969
17%
2018
$9,346
29%
$825,961
14%
2017
$7,244
-5%
$724,527
—
2016
$7,596
—
$726,745
6%
2016
$7,596
-14%
$687,589
-21%
2019
$8,861
17%
$865,592
22%
2014
$7,600
—
$707,426
—
Disclaimer: Historical tax information is derived from public records provided by the county offices. Information is not guaranteed and should be independently verified.
Estimate the Cost
Estimate the Cost for 6867 Holeman Ave
6867 Holeman Avenue, Blaine, WA 98230 (MLS# 2529157) is a Single Family property with 3 bedrooms, 3 full bathrooms and 2 partial bathrooms. 6867 Holeman Avenue is currently listed for $1,999,888 and was received on May 27, 2026. Want to learn more about 6867 Holeman Avenue? Do you have questions about finding other Single Family real estate for sale in Blaine? You can browse all Blaine real estate or contact a Coldwell Banker agent to request more information.