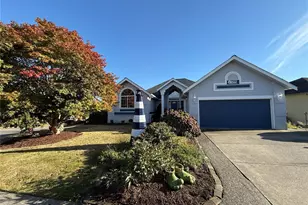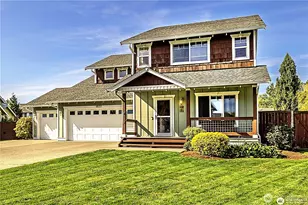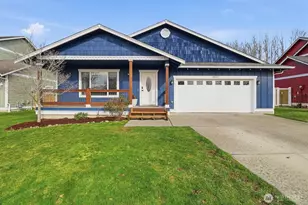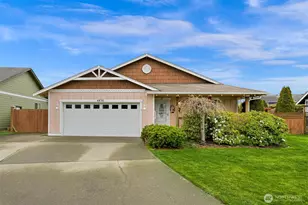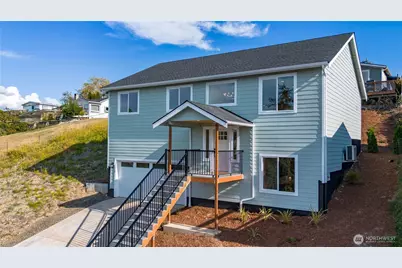
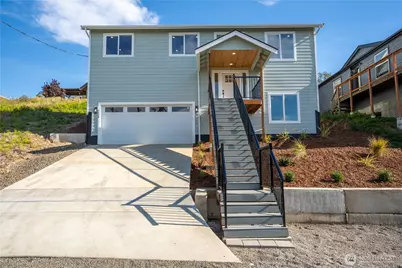
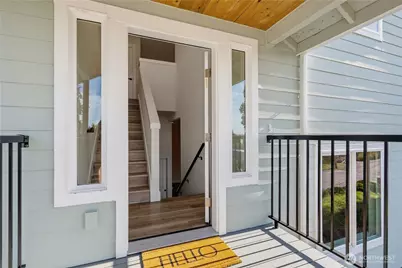
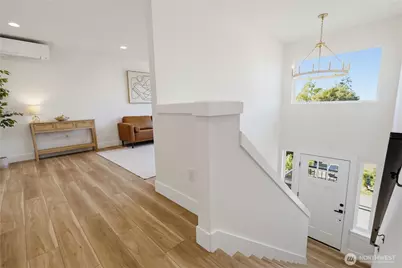
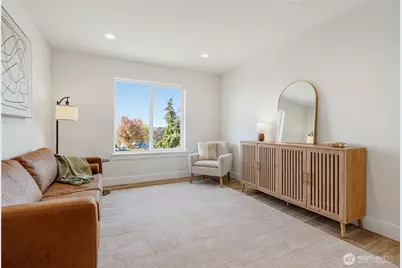
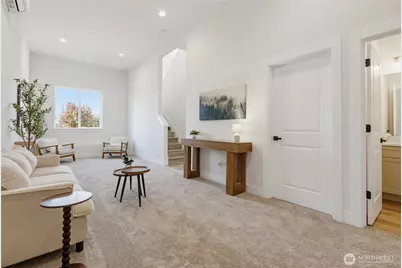
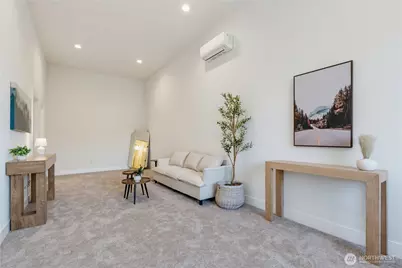
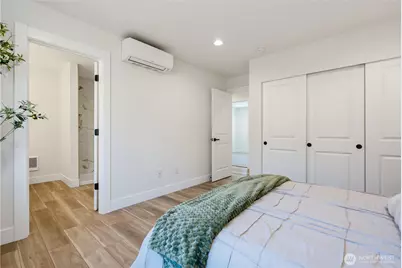
This is a carousel with tiles that activate property listing cards. Use the previous and next buttons to navigate.
$599,000
This is a carousel with tiles that activate property listing cards. Use the previous and next buttons to navigate.
Full Property Details for 7528 Wooldridge Dr
General
- Price: $599,000
- Taxes: $691 (2026)
- Status: Active
- Type: Single Family
- Source: NWMLS
- MLS ID: 2585685
- Updated: 9/24/2026
- Added to Site: 16 day(s) ago
Interior
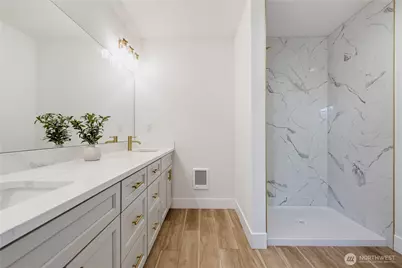
- Interior Features: Bath Off Primary, Dbl Pane/Storm Window
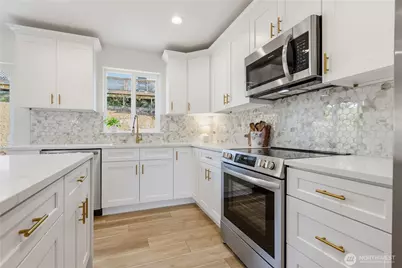
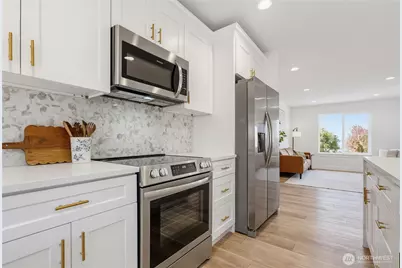
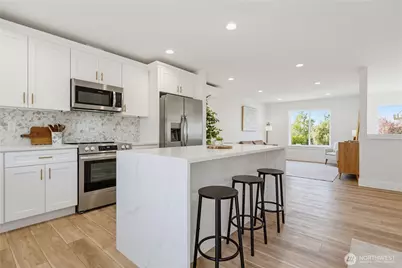
- Appliances: Dishwasher(s), Garbage Disposal, Microwave(s), Refrigerator(s), Stove(s)/Range(s)
- Flooring: Ceramic Tile, Vinyl Plank, Carpet
Rooms
Bathrooms
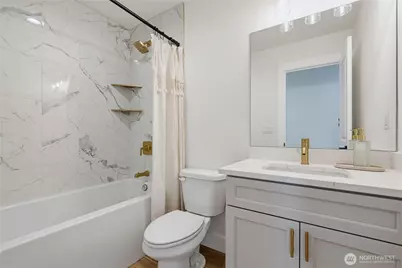
- Total Bathrooms: 3
- Full Bathrooms: 1
- 3/4 Bathrooms: 1
- Half Bathrooms: 1
- Upper - Full Baths: 1
- Upper - 3/4 Baths: 1
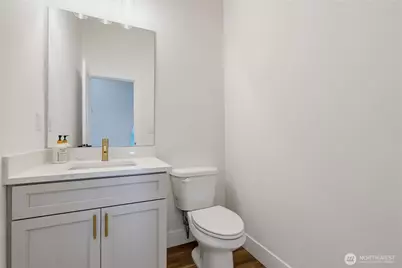
- Lower - 1/2 Baths: 1
Bedrooms
- Total Bedrooms: 3
- Bedrooms Upper: 3
Parking
- Garage: Yes
- Attached garage: Yes
- Covered Spaces: 2
- Uncovered Spaces: 2
- Parking Features: Attached Garage
Location
- Area: 880 - Blaine/Birch Bay
- County: Whatcom
- Subdivision: Blaine
- Building Name: Birch Bay Park First
- Driving Directions: I-5 North - Grandview exit, West to Jackson Road, turn right just before the bridge onto Wooldridge, property on the right.
School Information
- High School District: Blaine
- Elementary School: Buyer To Verify
- Middle School: Buyer To Verify
- High School: Buyer To Verify
Heating & Cooling
- Air Conditioning: Yes
- Cooling Type: Heat Pump
- Heating Type: Fireplace Insert, Heat Pump, Wall Furnace
Utilities
- Sewer: Sewer Connected
- Water: Public
Structural Information
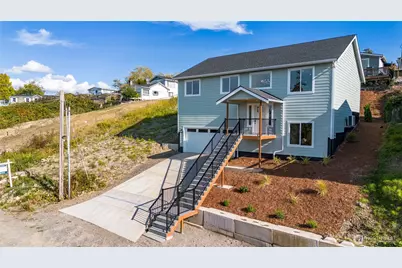
- Architectural Style: Contemporary
- Structure Type: House
- Builder: Elite Modern Homes
- Construction Status: Completed
- Exterior Const.: Cement Planked
- Basement Desc.: Daylight, Finished
- Foundation: Poured Concrete
- Roof: Built-Up
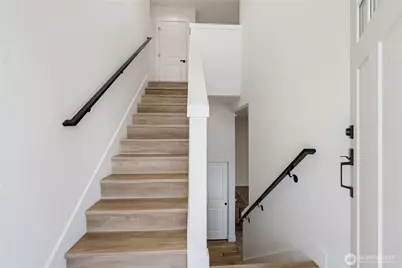
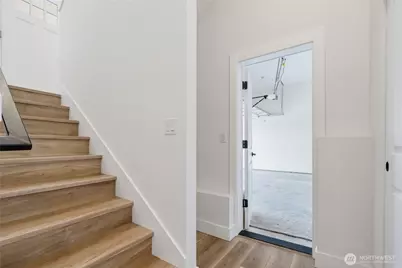
- Entry Location: Upper (2nd Floor)
- Square Feet: 1,850
- Finished Total: 1,850 Sq. Ft.
- Year Built: 2026
- Property Condition: Very Good
Lot Features
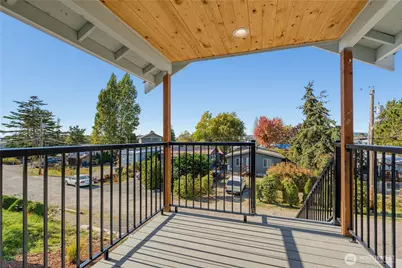
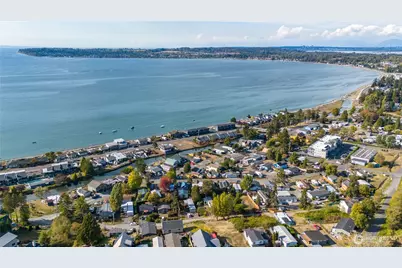
- Property View: Ocean, Territorial
- Lot Size (Acres): 0.11
- Lot Size (Sq. Ft.): 4,792
- Lot Size Source: public Records
- Lot Dimensions: 50-98-47-98
- Topography: Sloped
Financial Considerations
- Tax Amount: $691
- Tax Year: 2026
- Terms: Cash, Conventional, USDA Loan, VA Loan
Disclosures and Reports
- Special Conditions: None
- Inclusions: Dishwasher(s), Garbage Disposal, Microwave(s), Refrigerator(s), Stove(s)/Range(s)
- Property ID: 4001310903350000
- Block: 16
- Lot Number: 6
Schools serving 7528 Wooldridge Dr
| Name | Grades | Distance |
|---|---|---|
Blaine Primary School 820 Boblett Street, Blaine, WA 98230 | K-2 | 5.3 mi |
Blaine Elementary School 836 Mitchell Avenue, Blaine, WA 98230 | 3-5 | 5.4 mi |
Point Roberts Primary School Pt. Roberts Primary, Point Roberts, WA 98281 | K-3 | 14.5 mi |
Blaine Middle School 975 H Street, Blaine, WA 98230 | 6-8 | 5.4 mi |
Blaine High School 1055 H Street, Blaine, WA 98230 | 9-12 | 5.4 mi |
Price & Sales History for 7528 Wooldridge Dr
Tax History for 7528 Wooldridge Dr
Estimate the Cost for 7528 Wooldridge Dr
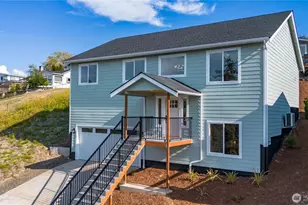
7528 Wooldridge Drive, Blaine, WA 98230 (MLS# 2585685) is a Single Family property with 3 bedrooms, 1 full bathroom and 2 partial bathrooms. 7528 Wooldridge Drive is currently listed for $599,000 and was received on September 24, 2026. This property is listed by Irina Chernomorets from our Bellingham Office.Want to learn more about 7528 Wooldridge Drive? Do you have questions about finding other Single Family real estate for sale in Blaine? You can browse all Blaine real estate or contact a Coldwell Banker agent to request more information.