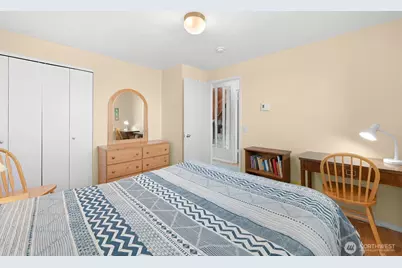
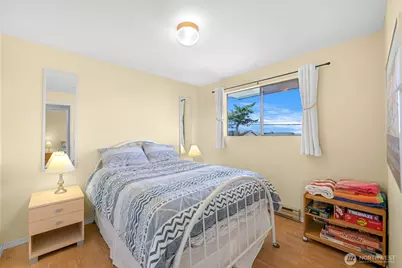
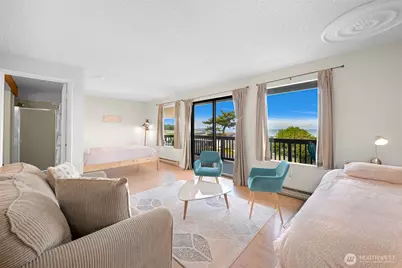
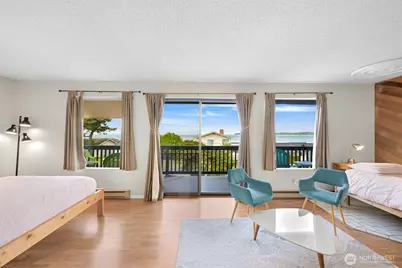
Full Property Details for 7530 Birch Bay Dr #210
General
- Price: $375,000
- HOA FEE: $676/month
- Taxes: $1,778 (2026)
- Status: Active
- Type: Condo
- Source: NWMLS
- MLS ID: 2517966
- Updated: 5/19/2026
- Added to Site: 20 day(s) ago
Rental Information
Interior
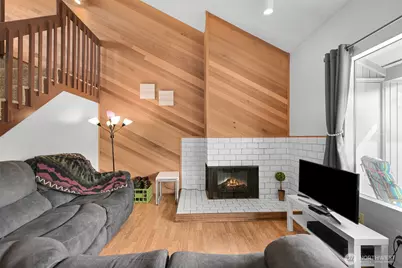
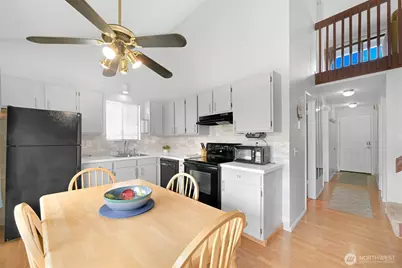
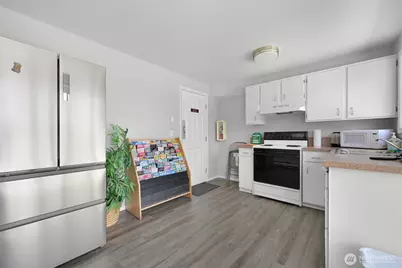
- Interior Features: Cooking-Electric, End Unit, Fireplace, Water Heater
- Fireplace: Yes
- Number of Fireplaces: 1
- Fireplace(s): Electric
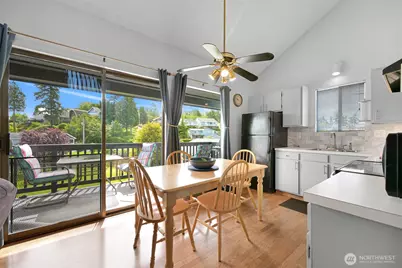
- Appliances: Dishwasher(s), Garbage Disposal, Microwave(s), Refrigerator(s), Stove(s)/Range(s)
- Flooring: Ceramic Tile, Laminate
- Floor/Window Décor: Yes
Rooms
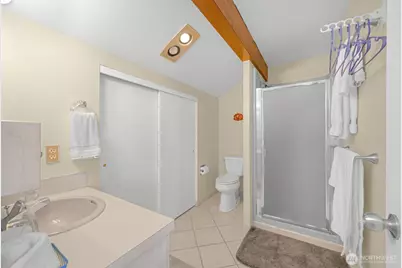
- Total Bathrooms: 2
- Full Bathrooms: 1
- 3/4 Bathrooms: 1
- Upper - 3/4 Baths: 1
- Main Floor Baths: 1
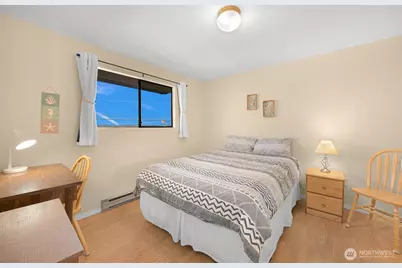
- Total Bedrooms: 3
- Bedrooms Upper: 1
- Bedrooms Main: 2
Additional Information
- Security/Safety: Security Gate, Security Service
Parking
- Uncovered Spaces: 2
- Parking Features: Off Street, Uncovered
Location
- Area: 880 - Blaine/Birch Bay
- County: Whatcom
- Subdivision: Birch Bay
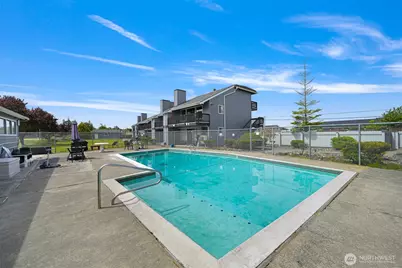
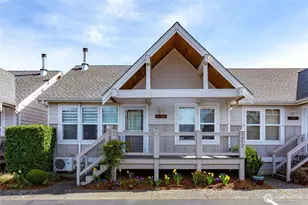
- Building Name: Cabana Club Condominiums
- Driving Directions: From I5, take Birch Bay Lynden Rd exit. Continue west on Birch Bay Lynden Rd. Left on Blaine Rd, right onto Alderson Rd. Continue onto Birch Bay Dr. Condo on the left. Park in spots marked 210.
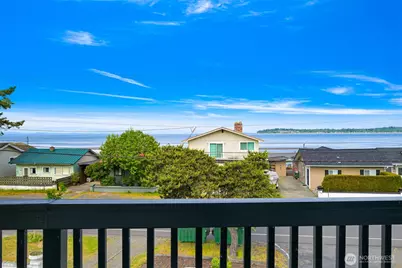
- Direction Faces: West
School Information
- High School District: Blaine
- Elementary School: Blaine Elem
- Middle School: Blaine Mid
- High School: Blaine High
Community
- Association: Yes
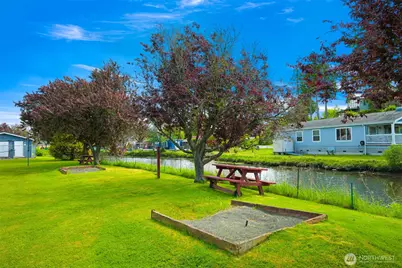
- Assoc. Fees Include: Common Area Maintenance, Earthquake Insurance, Lawn Service, Security, See Remarks, Snow Removal, Trash, Water
- Units Assoc/Comm: 20
Heating & Cooling
- Cooling Type: None
- Heating Type: Baseboard
- Water Heater: Electric
Structural Information
- Structure Type: Condominium
- Exterior Const.: Wood Products
- Roof: Composition
- Entry Location: Main
- Stories in Building: 2
- Square Feet: 1,070
- Year Built: 1978
Unit Information
- Units in Building: 4
- Unit Features: Balcony/Deck/Patio, End Unit
Lot Features
- Property View: Bay, Canal, Mountains, Ocean, Partial, Territorial
- Lot Size (Acres): 0.064
- Lot Size (Sq. Ft.): 2,787
- Lot Size Source: Assessor
- Lot Features: Paved
Water Features
Financial Considerations
- Association Fee: $676
- Assoc Fee Freq.: Monthly
- Tax Amount: $1,778
- Tax Year: 2026
- Terms: Cash, See Remarks
Disclosures and Reports
- Special Conditions: None
- Inclusions: Dishwasher(s), Garbage Disposal, Microwave(s), Refrigerator(s), Stove(s)/Range(s)
- Property ID: 4001310313260282
Listed by Jacson Bevens | Windermere RE Whatcom, Inc. | (360) 734-7500