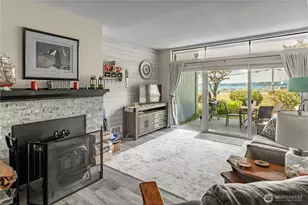
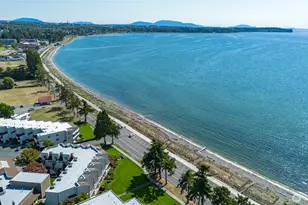
Full Property Details for 7910 Birch Bay Dr #14
General
- Price: $375,000
- HOA FEE: $231/month
- Taxes: $1,857 (2026)
- Status: Active
- Type: Condo
- Source: NWMLS
- MLS ID: 2591951
- Updated: 10/8/2026
- Added to Site: 2 day(s) ago
Interior
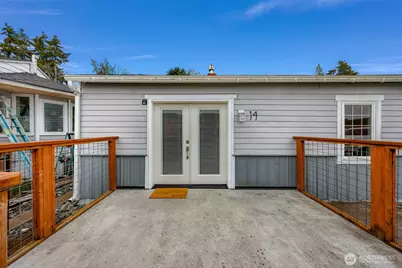
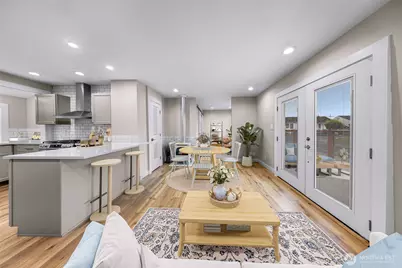
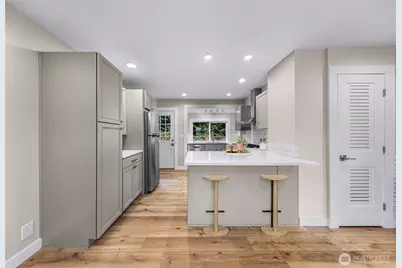
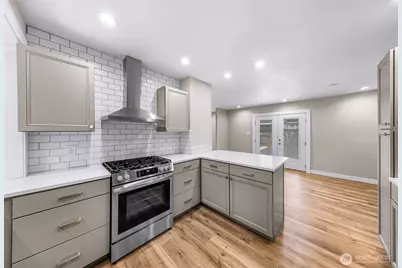
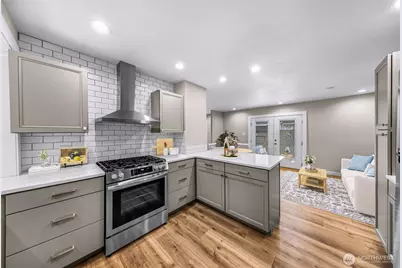
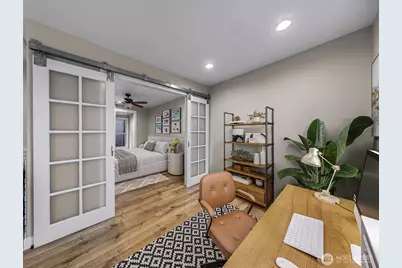
- Interior Features: Cooking-Gas, Dryer-Electric, End Unit, French Doors, Ground Floor, Primary Bathroom, Washer, Water Heater
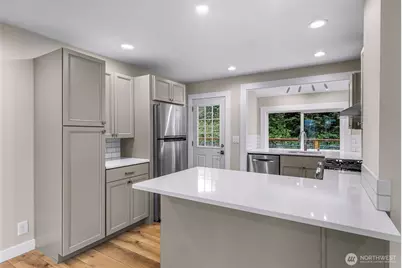
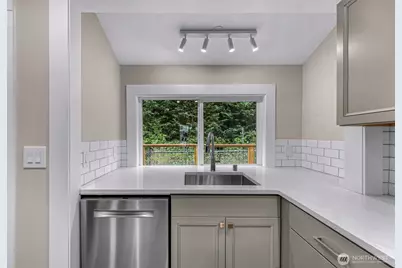
- Appliances: Dishwasher(s), Dryer(s), Refrigerator(s), Stove(s)/Range(s), Washer(s)
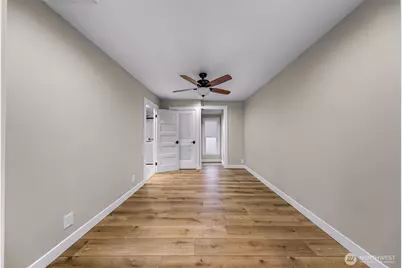
- Flooring: Laminate
Rooms
- Total Bathrooms: 1
- 3/4 Bathrooms: 1
- Main Floor Baths: 1
- Main - 3/4 Baths: 1
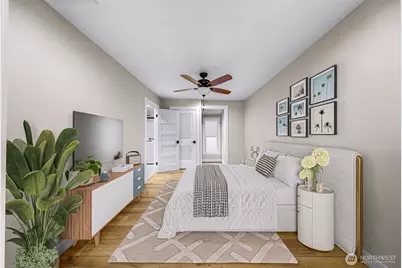
- Total Bedrooms: 2
- Bedrooms Main: 2
- Laundry: Electric Dryer Hookup, Washer Hookup
Parking
- Uncovered Spaces: 2
- Parking Features: Uncovered
Location
- Area: 880 - Blaine/Birch Bay
- County: Whatcom
- Subdivision: Birch Bay
- Building Name: Golden Tides
- Driving Directions: i5, take portal way exit, west on Birch Bay Lynden Rd., L on Harborview Rd., L on Birch Bay Dr., complex on L.
- Direction Faces: West
School Information
- High School District: Blaine
- Elementary School: Buyer To Verify
- Middle School: Buyer To Verify
- High School: Buyer To Verify
Community
- Association: Yes
- Assoc. Fees Include: Common Area Maintenance, Lawn Service, Road Maintenance, Sewer, Trash, Water
- Units Assoc/Comm: 32
- Pets Allowed: Yes
Heating & Cooling
- Cooling Type: None
- Heating Type: Stove/Free Standing
- Water Heater: Natural Gas
Structural Information
- Architectural Style: See Remarks
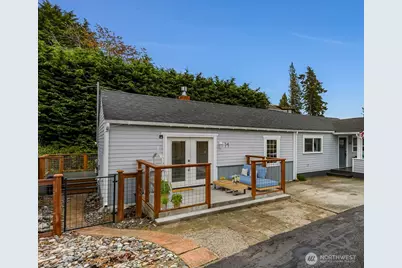
- Structure Type: Condominium
- Exterior Const.: Wood Products
- Roof: Composition
- Entry Location: Main
- Stories in Building: 1
- Square Feet: 593
- Year Built: 1981
- Remodeled/Addition: Yes
Unit Information
- Units in Building: 2
- Unit Features: Balcony/Deck/Patio, End Unit, French Doors, Ground Floor, Primary Bath
Lot Features
- Property View: See Remarks
- Lot Size (Acres): 0.0121
- Lot Size (Sq. Ft.): 525
- Lot Size Source: Public Records
- Lot Features: Cul-De-Sac
Financial Considerations
- Association Fee: $231
- Assoc Fee Freq.: Monthly
- Tax Amount: $1,857
- Tax Year: 2026
- Terms: Cash, Conventional
Disclosures and Reports
- Special Conditions: None
- Inclusions: Dishwasher(s), Dryer(s), Refrigerator(s), Stove(s)/Range(s), Washer(s)
- Property ID: 4001300892850013
Listed by Rick Lopes | Keller Williams Western Realty | (360) 738-7070 and Don Hale | Keller Williams Western Realty | (360) 738-7070