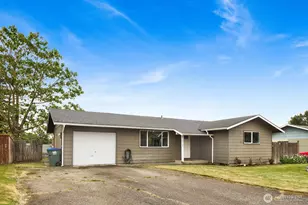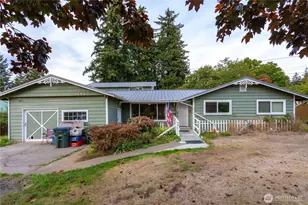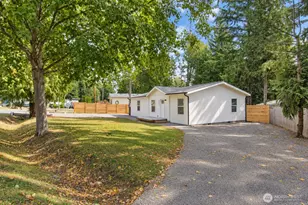

This is a carousel with tiles that activate property listing cards. Use the previous and next buttons to navigate.
$449,900
This is a carousel with tiles that activate property listing cards. Use the previous and next buttons to navigate.
Full Property Details for 8026 Birch Bay Dr #218
General
- Price: $449,900
- HOA FEE: $640/month
- Taxes: $3,290 (2026)
- Status: Active
- Type: Condo
- Source: NWMLS
- MLS ID: 2537500
- Updated: 6/11/2026
- Added to Site: 31 day(s) ago
Interior
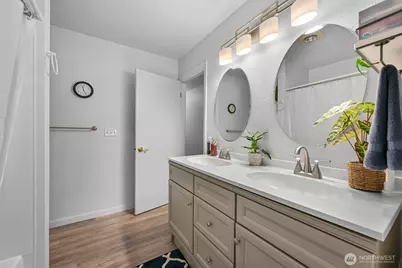
- Interior Features: Fireplace, Primary Bathroom, Water Heater
- Fireplace: Yes
- Number of Fireplaces: 1
- Fireplace(s): Electric, Gas
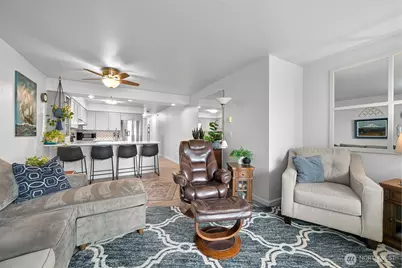
- Flooring: Vinyl Plank, Carpet
- Floor/Window Décor: Blinds
Rooms
Bathrooms
- Total Bathrooms: 2
- Full Bathrooms: 1
- 3/4 Bathrooms: 1
- Upper - Full Baths: 1
- Main Floor Baths: 1
- Main - 3/4 Baths: 1
Bedrooms
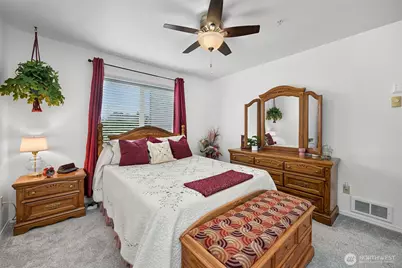
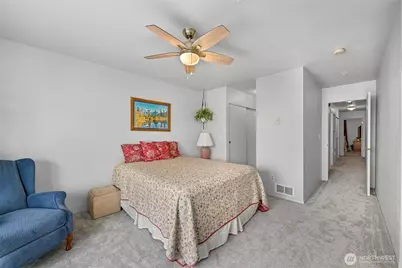
- Total Bedrooms: 2
- Bedrooms Upper: 2
Parking
- Uncovered Spaces: 2
- Parking Features: Uncovered
Location
- Area: 880 - Blaine/Birch Bay
- County: Whatcom
- Subdivision: Birch Bay
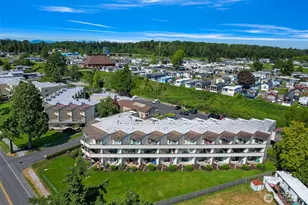
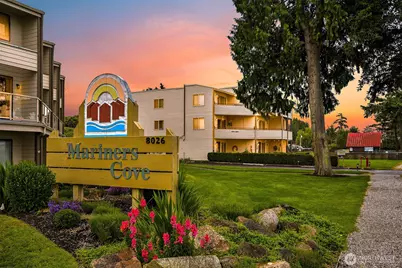
- Building Name: Mariners Cove
- Driving Directions: From I-5: exit on Birch Bay Lynden Road, Exit 270. Head west. Left on Harborview. Left on Birch Bay Drive. The unit is located in the buildings to your right when you turn in to the complex.
- Direction Faces: West
School Information
- High School District: Blaine
- Elementary School: Blaine Elem
- Middle School: Blaine Mid
- High School: Blaine High
Community
- Association: Yes
- Assoc. Fees Include: Common Area Maintenance, Lawn Service, Road Maintenance, See Remarks, Sewer, Trash, Water
- Units Assoc/Comm: 46
Heating & Cooling
- Cooling Type: None
- Heating Type: Fireplace Insert, Wall Furnace
- Water Heater: Electric
Structural Information
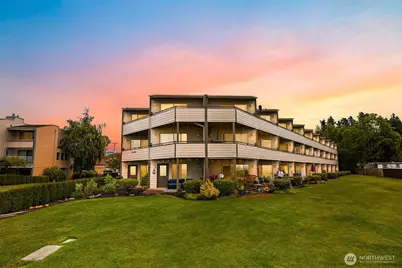
- Architectural Style: Townhouse
- Structure Type: Condominium
- Exterior Const.: Wood
- Roof: Flat
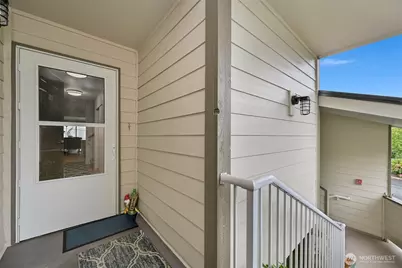
- Entry Location: Main
- Stories in Building: 3
- Square Feet: 1,290
- Year Built: 1994
- Remodeled/Addition: Yes
Unit Information
- Units in Building: 22
- Unit Features: Balcony/Deck/Patio, Primary Bath
Lot Features
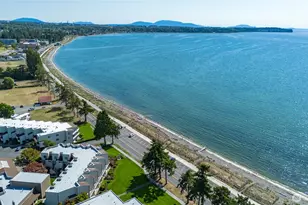
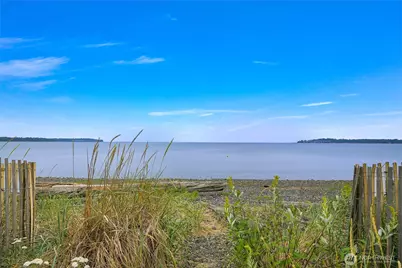
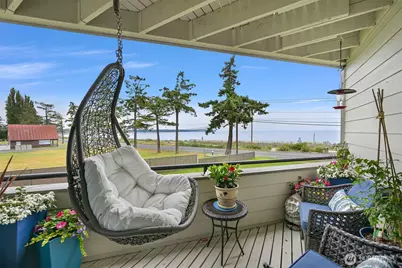
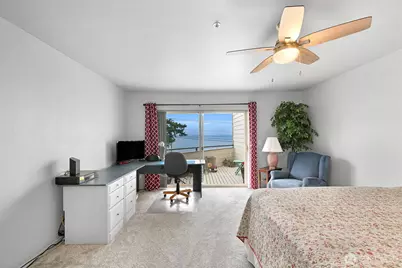
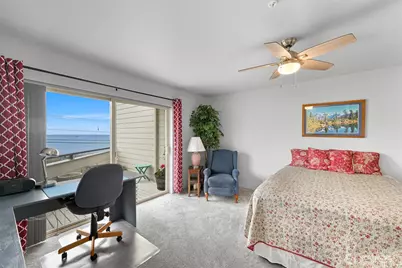
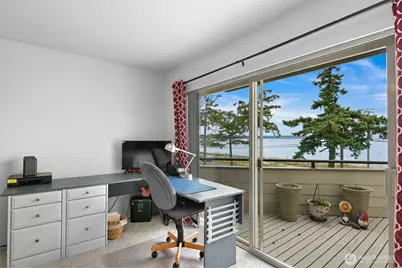
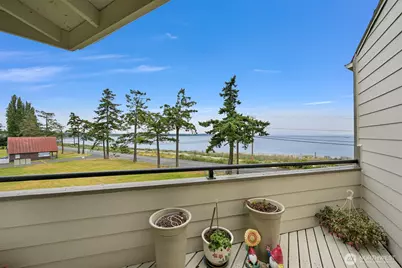
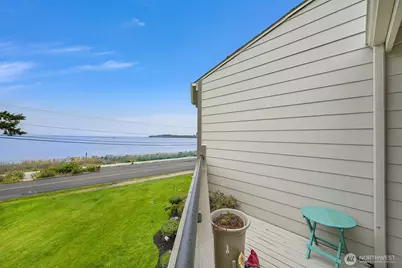
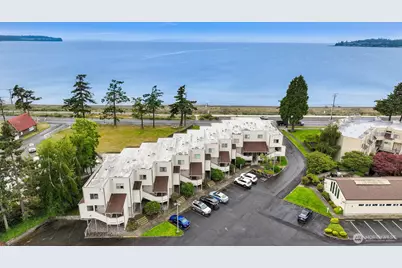
- Property View: Bay
- Lot Features: Curbs, Paved, Sidewalk
Water Features
- Water Front: Yes
Financial Considerations
- Association Fee: $640
- Assoc Fee Freq.: Monthly
- Tax Amount: $3,290
- Tax Year: 2026
- Terms: Cash, Conventional
Disclosures and Reports
- Special Conditions: None
- Property ID: 4001300404130012
Schools serving 8026 Birch Bay Dr #218
| Name | Grades | Distance |
|---|---|---|
Blaine Primary School 820 Boblett Street, Blaine, WA 98230 | K-2 | 4.1 mi |
Blaine Elementary School 836 Mitchell Avenue, Blaine, WA 98230 | 3-5 | 4.2 mi |
Point Roberts Primary School Pt. Roberts Primary, Point Roberts, WA 98281 | K-3 | 14 mi |
Blaine Middle School 975 H Street, Blaine, WA 98230 | 6-8 | 4.2 mi |
Blaine High School 1055 H Street, Blaine, WA 98230 | 9-12 | 4.2 mi |
Price & Sales History for 8026 Birch Bay Dr #218
Tax History for 8026 Birch Bay Dr #218
Estimate the Cost for 8026 Birch Bay Dr #218
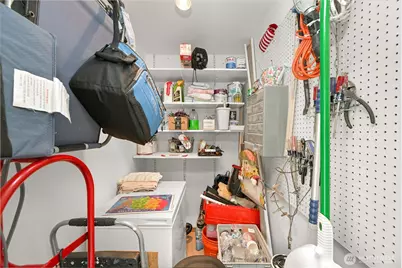
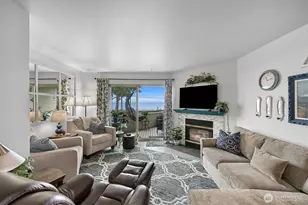
8026 Birch Bay Drive #218, Blaine, WA 98230 (MLS# 2537500) is a Condo property with 2 bedrooms, 1 full bathroom and 1 partial bathroom. 8026 Birch Bay Drive #218 is currently listed for $449,900 and was received on June 11, 2026. This property is listed by Jacqy Shook from our Bellingham Office.Want to learn more about 8026 Birch Bay Drive #218? Do you have questions about finding other Condo real estate for sale in Blaine? You can browse all Blaine real estate or contact a Coldwell Banker agent to request more information.