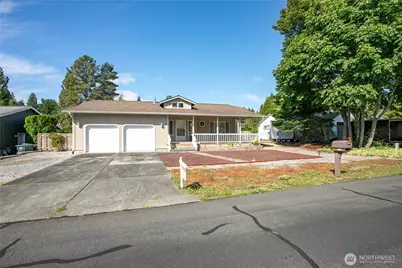
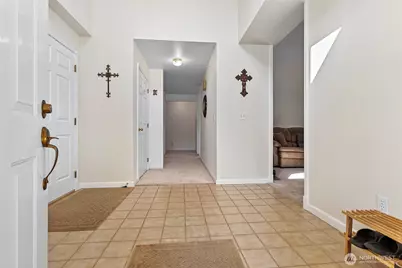
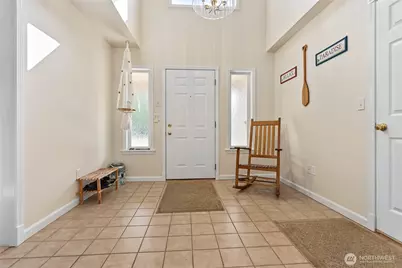
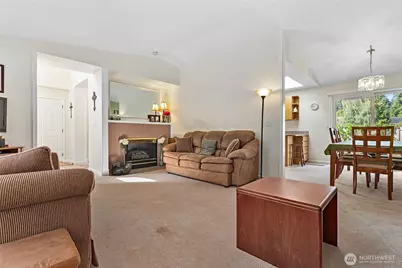
This is a carousel with tiles that activate property listing cards. Use the previous and next buttons to navigate.
1/27
$559,000
This is a carousel with tiles that activate property listing cards. Use the previous and next buttons to navigate.
1/27
Property Description
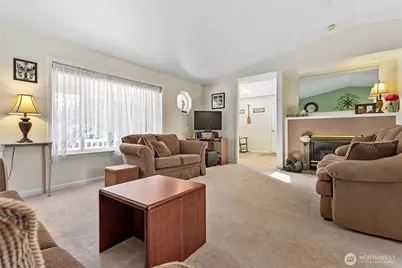
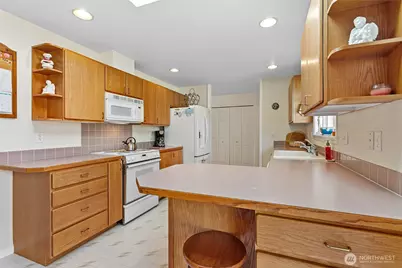
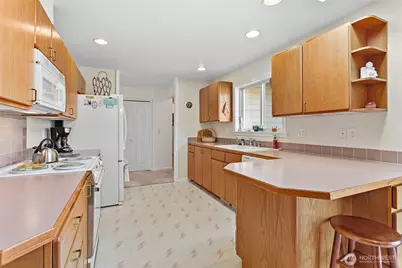
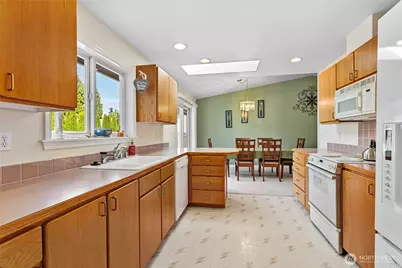
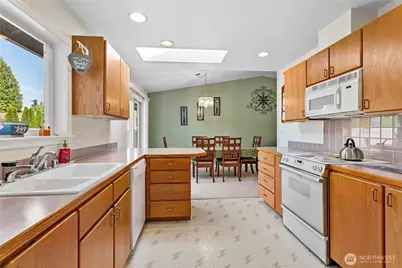
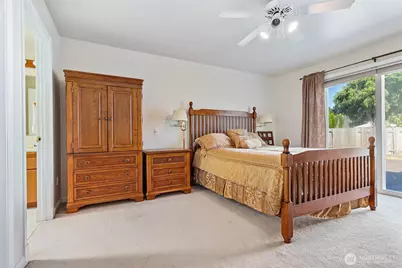
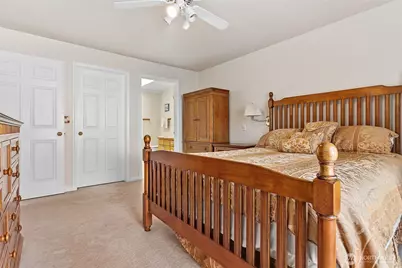
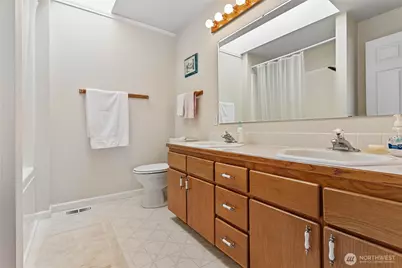
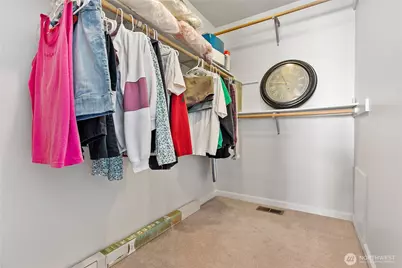
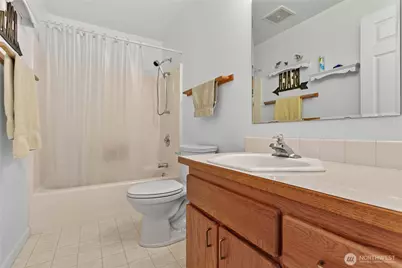
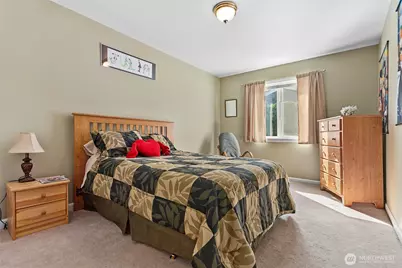
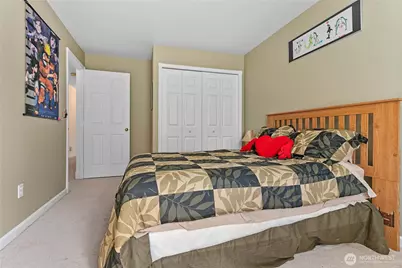
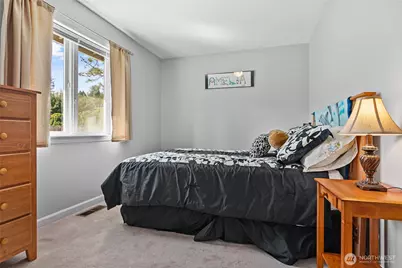
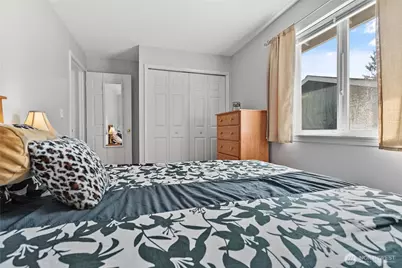
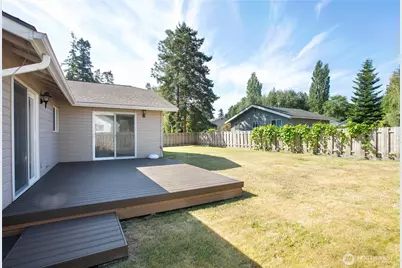
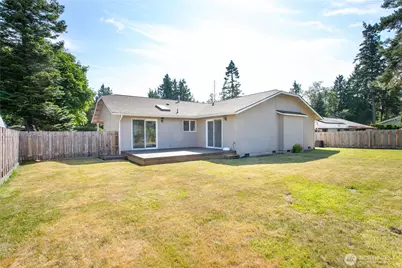
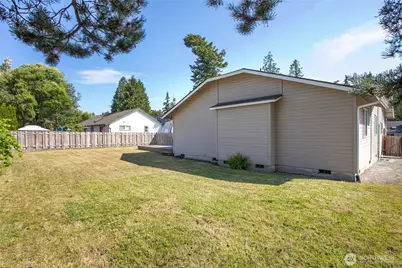
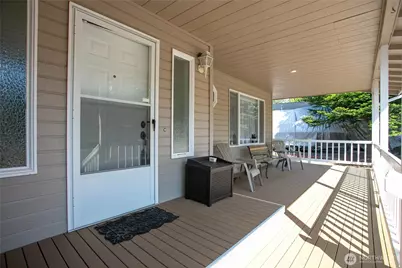
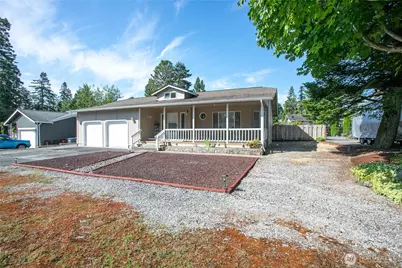
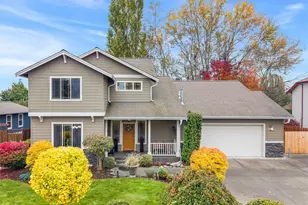
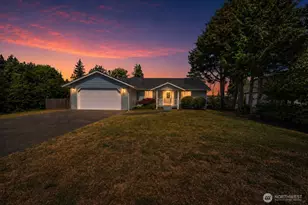
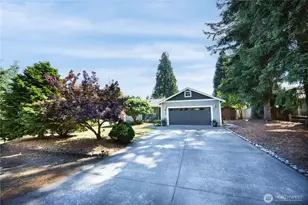
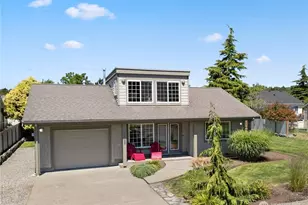
Move-in ready and meticulously maintained, this well-cared-for 3-bedroom, 2-bath home offers 1,736 square feet of comfortable living in the sought-after gated community of Birch Bay Village. The functional floor plan features a spacious primary suite with a Jacuzzi tub, large walk-in closet, and sliding glass doors leading to a low-maintenance Trex deck-perfect for relaxing or entertaining. The inviting living room includes a cozy gas fireplace, while major updates include a natural gas furnace and water heater installed in 2024, providing added peace of mind. Outside, enjoy low-maintenance landscaping, a two-car garage with workbenches and overhead storage, plus ample parking for an RV or boat. Birch Bay Village offers an exceptional lifestyle with 24-hour manned/gated security, a private marina, saltwater beaches, two lakes, a 9-hole executive golf course, swimming pool, clubhouse, tennis and pickleball courts, and quiet golf cart-friendly roads throughout the community and into Birch Bay. Whether you're looking for a full-time residence or an easy-care coastal getaway, this move-in-ready home is ready to enjoy.
Full Property Details
Full Property Details for 8163 Skeena Way
General
- Price: $559,000
- HOA FEE: $253/month
- HOA FEE FREQ.: Annually
- Taxes: $4,022 (2026)
- Status: Active
- Type: Single Family
- Source: NWMLS
- MLS ID: 2559995
- Updated: 8/19/2026
- Added to Site: 94 day(s) ago
Interior
- Interior Features: Bath Off Primary, Ceiling Fan(s), Dbl Pane/Storm Window, Fireplace, Jetted Tub, Skylight(s), Vaulted Ceiling(s), Walk-In Closet(s), Water Heater
- Fireplace: Yes
- Number of Fireplaces: 1
- Fireplace(s): Gas
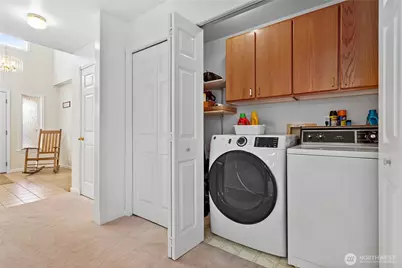
- Appliances: Dishwasher(s), Dryer(s), Garbage Disposal, Microwave(s), Refrigerator(s), Stove(s)/Range(s), Washer(s)
- Flooring: Concrete, Vinyl, Carpet
Rooms
Bathrooms
- Total Bathrooms: 2
- Full Bathrooms: 2
- Main Floor Baths: 2
Bedrooms
- Total Bedrooms: 3
- Bedrooms Main: 3
Additional Information
- Amenities: Deck, Fenced-Fully, Gas Available, RV Parking
- Security/Safety: Fully Fenced, Security Gate, Security Service
Parking
- Garage: Yes
- Attached garage: Yes
- Covered Spaces: 2
- Parking Features: Attached Garage, RV Parking
Location
- Area: 880 - Blaine/Birch Bay
- County: Whatcom
- Subdivision: Birch Bay Village
- Driving Directions: Upon entering BBV, take immediate right on Salish Rd. Turn left on Quinault. Turn left on Skeena. Home on the right.
School Information
- High School District: Blaine
- Elementary School: Blaine Elem
- Middle School: Blaine Mid
- High School: Blaine High
Community
- Association: Yes
- Assoc. Fees Include: Common Area Maintenance, Road Maintenance, Security, Snow Removal
Heating & Cooling
- Cooling Type: None
- Heating Type: Forced Air
- Water Heater: Gas
Utilities
- Sewer: Sewer Connected
- Water: Public
Structural Information
- Architectural Style: Contemporary
- Structure Type: House
- Exterior Const.: Wood Products
- Basement Desc.: None
- Foundation: Poured Concrete
- Roof: Composition
- Entry Location: Main
- Square Feet: 1,736
- Finished Total: 1,736 Sq. Ft.
- Year Built: 1993
- Property Condition: Very Good
Lot Features
- Property View: Territorial
- Lot Size (Acres): 0.2305
- Lot Size (Sq. Ft.): 10,042
- Lot Size Source: Realist
- Topography: Level
- Lot Features: Paved
Financial Considerations
- Association Fee: $3,039
- Assoc Fee Freq.: Annually
- Tax Amount: $4,022
- Tax Year: 2026
- Terms: Cash, Conventional, FHA, VA Loan
Disclosures and Reports
- Special Conditions: None
- Inclusions: Dishwasher(s), Dryer(s), Garbage Disposal, Microwave(s), Refrigerator(s), Stove(s)/Range(s), Washer(s)
- Property ID: 405122549081
- Block: 12c
- Lot Number: 14
Listed by Ron Kulman | Birch Bay Realty Inc. | (360) 371-7844
Get Pre-Approved Today
Get a Great Insurance Rate
Schools
Schools serving 8163 Skeena Way
School District:Blaine School District
| Name | Grades | Distance |
|---|---|---|
Blaine Elementary School 836 Mitchell Avenue, Blaine, WA 98230 | 3-5 | 4.4 mi |
Blaine Primary School 820 Boblett Street, Blaine, WA 98230 | K-2 | 4.4 mi |
Point Roberts Primary School Pt. Roberts Primary, Point Roberts, WA 98281 | K-3 | 11.9 mi |
Blaine Middle School 975 H Street, Blaine, WA 98230 | 6-8 | 4.5 mi |
Blaine High School 1055 H Street, Blaine, WA 98230 | 9-12 | 4.6 mi |
Disclaimer:
School attendance boundaries provided by ATTOM Data Solutions and are for reference only. Contact the school directly to verify enrollment eligibility.
Price & Sales History for 8163 Skeena Way
Date
Details
Price
Change
Source
8/19/2026
Price Reduced
$559,000
-8.21%
MLS
7/25/2026
Listed
$609,000
132%
MLS
9/26/2007
Sold
$262,500
—
Public Record
Disclaimer: Historical sales information is derived from public records provided by the county offices. Information is not guaranteed and should be independently verified.
Tax History
Tax History for 8163 Skeena Way
Year
Property Taxes
Change
Tax Assessment
Change
2025
$3,953
3%
$558,921
1%
2024
$3,841
19%
$553,363
13%
2021
$3,225
-17%
$491,878
31%
2023
$3,903
21%
$374,963
14%
2021
$3,225
2%
$328,919
6%
2020
$3,150
13%
$309,570
28%
2018
$2,791
17%
$241,238
5%
2017
$2,387
1%
$229,532
5%
2016
$2,359
—
$218,377
4%
2016
$2,359
-18%
$208,980
-24%
2019
$2,871
28%
$275,140
33%
2013
$2,250
—
$206,700
—
Disclaimer: Historical tax information is derived from public records provided by the county offices. Information is not guaranteed and should be independently verified.
Estimate the Cost
Estimate the Cost for 8163 Skeena Way
8163 Skeena Way, Blaine, WA 98230 (MLS# 2559995) is a Single Family property with 3 bedrooms and 2 full bathrooms. 8163 Skeena Way is currently listed for $559,000 and was received on July 25, 2026. Want to learn more about 8163 Skeena Way? Do you have questions about finding other Single Family real estate for sale in Blaine? You can browse all Blaine real estate or contact a Coldwell Banker agent to request more information.