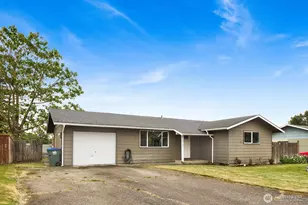
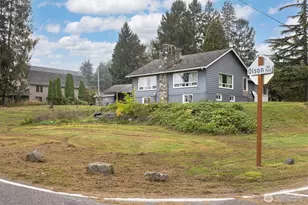
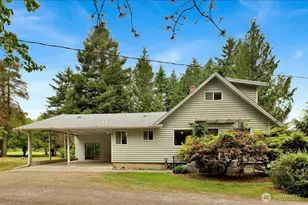
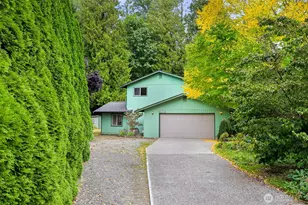
This is a carousel with tiles that activate property listing cards. Use the previous and next buttons to navigate.
1/1
$778,500
This is a carousel with tiles that activate property listing cards. Use the previous and next buttons to navigate.
1/1
Property Description
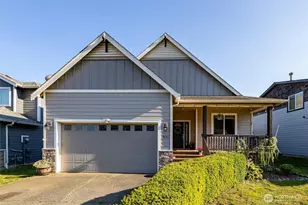
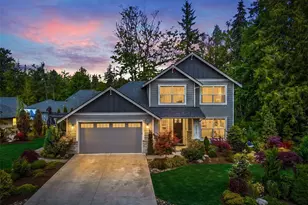
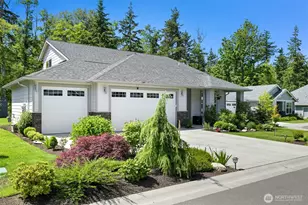
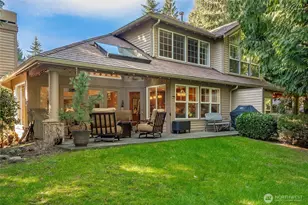
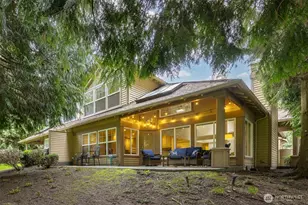
Stunning and spacious in the gated Woodberry community at Semiahmoo Resort. This rare resale includes three bedrooms, a loft, and a dedicated office or dining space, all featuring nine-foot ceilings, quality flooring, and an LED lighting package. The interior is equipped with soft-close cabinets, large walk-in closets, and climate features like a mini-split air conditioning system, a natural gas fireplace and stove, and radiant heating in the primary bath. Note the high-end upgrades that distinguish it from the rest of the small community. The original builder-grade wire shelving in both the pantry and the primary closet has been replaced with custom wood systems. Upgraded blinds throughout. Upgraded light fixtures. The exterior living space was expanded with back patio, supported by a full irrigation system and a row of cedar trees along the back for added privacy (among other planted trees for privacy). Whole community surrounded by mature trees. A walkable trail system leads from the property directly to the beach a half-mile away. Residents have access to a-la-carte amenities including a golf and country club, marina, waterfront park, and a 200-room inn with a spa, tennis, kayaking, and biking, serving as a gateway to the San Juan Islands. 25 mins from Costco and 45 mins to Canadian airport.
Full Property Details
Full Property Details for 8968 Garibaldi Ct
General
- Sold For: $778,500
- HOA FEE: $100/month
- Taxes: $5,162 (2025)
- Status: Closed
- Type: Single Family
- Source: NWMLS
- MLS ID: 2484842
- Added to Site: 70 day(s) ago
Interior
- Interior Features: Bath Off Primary, Dbl Pane/Storm Window, Dining Room, Fireplace, High Tech Cabling, Loft, Pantry, Vaulted Ceiling(s), Walk-In Closet(s), Water Heater
- Fireplace: Yes
- Number of Fireplaces: 1
- Fireplace(s): Gas
- Appliances: Dishwasher(s), Dryer(s), Garbage Disposal, Microwave(s), Refrigerator(s), Stove(s)/Range(s), Washer(s)
- Flooring: Ceramic Tile, Laminate, Carpet
Rooms
Bathrooms
- Total Bathrooms: 3
- Full Bathrooms: 1
- 3/4 Bathrooms: 1
- Half Bathrooms: 1
- Upper - Full Baths: 1
- Main Floor Baths: 2
- Main - 3/4 Baths: 1
- Main - 1/2 Baths: 1
Bedrooms
- Total Bedrooms: 3
- Bedrooms Upper: 2
- Bedrooms Main: 1
Additional Information
- Amenities: Cable TV, Electric Car Charging, Fenced-Fully, Gated Entry, High Speed Internet, Patio, Sprinkler System
- Security/Safety: Fully Fenced, Security Gate
Parking
- Garage: Yes
- Attached garage: Yes
- Covered Spaces: 2
- Uncovered Spaces: 4
- Parking Features: Driveway, Attached Garage
Location
- Area: 880 - Blaine/Birch Bay
- County: Whatcom
- Subdivision: Semiahmoo
- Driving Directions: GPS takes you right there!
- Direction Faces: West
School Information
- High School District: Blaine
- Elementary School: Blaine Elem
- Middle School: Blaine Mid
- High School: Blaine High
Community
- Association: Yes
- Assoc. Fees Include: Common Area Maintenance, Snow Removal
Heating & Cooling
- Air Conditioning: Yes
- Cooling Type: Ductless
- Heating Type: Ductless, Wall Furnace
- Water Heater: Electric Hybrid
Utilities
- Sewer: Sewer Connected
- Water: Public
Structural Information
- Structure Type: House
- Builder: Sage Homes NW
- Exterior Const.: Cement Planked, Stone
- Basement Desc.: None
- Foundation: Poured Concrete
- Roof: Composition
- Entry Location: Main
- Square Feet: 2,690
- Finished Total: 2,690 Sq. Ft.
- Year Built: 2022
- Property Condition: Very Good
Lot Features
- Lot Size (Acres): 0.1932
- Lot Size (Sq. Ft.): 8,417
- Lot Size Source: Realist
- Topography: Level
- Lot Features: Cul-De-Sac, Curbs, Dead End Street, Paved, Sidewalk
Financial Considerations
- Association Fee: $100
- Assoc Fee Freq.: Monthly
- Tax Amount: $5,162
- Tax Year: 2025
- Terms: Cash, Conventional, FHA, VA Loan
Disclosures and Reports
- Special Conditions: None
- Inclusions: Dishwasher(s), Dryer(s), Garbage Disposal, Microwave(s), Refrigerator(s), Stove(s)/Range(s), Washer(s)
- Property ID: 405111024073
Listed by Nathan Butcher | John L. Scott Bellingham | (360) 671-9640
Sold by Alana Mey | Compass
Get Pre-Approved Today
Schools
Schools serving 8968 Garibaldi Ct
School District:Blaine School District
| Name | Grades | Distance |
|---|---|---|
Blaine Elementary School 836 Mitchell Avenue, Blaine, WA 98230 | 3-5 | 2.8 mi |
Blaine Primary School 820 Boblett Street, Blaine, WA 98230 | K-2 | 2.8 mi |
Point Roberts Primary School Pt. Roberts Primary, Point Roberts, WA 98281 | K-3 | 11.5 mi |
Blaine Middle School 975 H Street, Blaine, WA 98230 | 6-8 | 3 mi |
Blaine High School 1055 H Street, Blaine, WA 98230 | 9-12 | 3 mi |
Disclaimer:
School attendance boundaries provided by ATTOM Data Solutions and are for reference only. Contact the school directly to verify enrollment eligibility.
Price & Sales History for 8968 Garibaldi Ct
Date
Details
Price
Change
Source
5/15/2026
Sold
$778,500
-1.33%
MLS
3/16/2026
Listed
$789,000
—
MLS
Disclaimer: Historical sales information is derived from public records provided by the county offices. Information is not guaranteed and should be independently verified.
8968 Garibaldi Court, Blaine, WA 98230 (MLS# 2484842) is a Single Family property that was sold at $778,500 on May 15, 2026. Want to learn more about 8968 Garibaldi Court? Do you have questions about finding other Single Family real estate for sale in Blaine? You can browse all Blaine real estate or contact a Coldwell Banker agent to request more information.