This is a carousel with tiles that activate property listing cards. Use the previous and next buttons to navigate.
1/1
$1,108,000
This is a carousel with tiles that activate property listing cards. Use the previous and next buttons to navigate.
1/1
Property Description
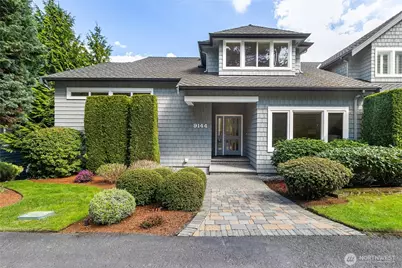
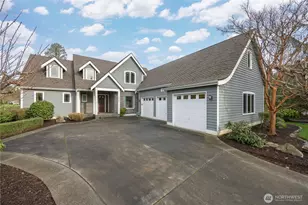
Experience the very best of Semiahmoo at the Aerie, an exclusive 11-townhome enclave set on five impeccably maintained private acres. Enjoy sweeping views of Drayton Harbor, Mt. Baker and beyond from this beautifully appointed residence. Lightly lived in as a second home, it features designer-selected finishes, pristine tile, and like-new carpeting throughout. Designed for effortless main-level living, the home offers a chef's kitchen equipped with premium Viking appliances, a casual dining nook and built-in desk. A formal dining area with custom cabinetry flows seamlessly into the bright, spacious living room with a cozy gas fireplace. The primary suite is a true retreat, showcasing stunning views, a generous walk-in closet, and a spa-inspired bath with freestanding jetted tub and tiled shower. Flexible spaces across three levels provide ideal areas for guests, office, fitness, or recreation. Consider this a blank canvas and make it your own. Abundant storage throughout adds everyday convenience. A rare opportunity to enjoy refined Northwest living in a truly exceptional setting.
Full Property Details
Full Property Details for 9144 Aerie Ln #8
General
- Sold For: $1,108,000
- HOA FEE: $775/month
- Taxes: $7,747 (2025)
- Status: Closed
- Type: Townhouse
- Source: NWMLS
- MLS ID: 2502500
- Added to Site: 163 day(s) ago
Interior
- Interior Features: Central Vacuum, Cooking-Electric, Cooking-Gas, Fireplace, Insulated Windows, Primary Bathroom, Skylight(s), Soaking Tub, Vaulted Ceiling(s), Walk-In Closet(s)
- Fireplace: Yes
- Number of Fireplaces: 1
- Fireplace(s): Gas
- Appliances: Dishwasher(s), Dryer(s), Garbage Disposal, Microwave(s), Refrigerator(s), Stove(s)/Range(s), Washer(s)
- Flooring: Ceramic Tile, Carpet
Rooms
Bathrooms
- Total Bathrooms: 4
- Full Bathrooms: 2
- 3/4 Bathrooms: 2
- Upper - 3/4 Baths: 1
- Main Floor Baths: 2
- Lower - 3/4 Baths: 1
Bedrooms
- Total Bedrooms: 3
- Bedrooms Upper: 1
- Bedrooms Lower: 1
- Bedrooms Main: 1
Additional Information
- Security/Safety: Security Gate
Parking
- Garage: Yes
- Covered Spaces: 2
- Parking Features: Individual Garage, Uncovered
Location
- Area: 880 - Blaine/Birch Bay
- County: Whatcom
- Subdivision: Semiahmoo
- Building Name: Aerie Condominium
- Driving Directions: I-5 Exit 270. Follow directions to Semiahmoo Parkway. Gate to Aerie neighborhood on right hand side as you head downhill to sandspit. Home on the left. Park to the right.
- Direction Faces: Northeast
School Information
- High School District: Blaine
- Elementary School: Blaine Elem
- Middle School: Blaine Mid
- High School: Blaine High
Community
- Association: Yes
- Assoc. Fees Include: Common Area Maintenance, Earthquake Insurance, Lawn Service, Road Maintenance, See Remarks, Snow Removal
- Units Assoc/Comm: 11
Heating & Cooling
- Cooling Type: None
- Heating Type: Forced Air
Structural Information
- Architectural Style: Craftsman
- Structure Type: Townhouse
- Exterior Const.: Wood
- Roof: Composition
- Entry Location: Main
- Stories in Building: 3
- Square Feet: 4,269
- Year Built: 2004
Unit Information
- Units in Building: 2
- Unit Features: Balcony/Deck/Patio, Central Vacuum, Insulated Windows, Jetted/Soaking Tub, Primary Bath, Skylights, Vaulte
Lot Features
- Property View: Bay, City, Mountains
- Lot Size Source: assessor
- Lot Features: Paved, Secluded
Water Features
- Water Front: Yes
Green Features
- Energy Efficient: Insulated Windows
Financial Considerations
- Association Fee: $775
- Assoc Fee Freq.: Monthly
- Tax Amount: $7,747
- Tax Year: 2025
- Terms: Cash, Conventional
Disclosures and Reports
- Special Conditions: None
- Inclusions: Dishwasher(s), Dryer(s), Garbage Disposal, Microwave(s), Refrigerator(s), Stove(s)/Range(s), Washer(s)
- Property ID: 4051110284050008
Listed by Ingrid E. Andaluz | Windermere RE Whatcom, Inc. | (360) 371-5100
Sold by Kathy Stauffer | Windermere RE Whatcom, Inc.
Get Pre-Approved Today
Schools
Schools serving 9144 Aerie Ln #8
School District:Blaine School District
| Name | Grades | Distance |
|---|---|---|
Blaine Elementary School 836 Mitchell Avenue, Blaine, WA 98230 | 3-5 | 2.5 mi |
Blaine Primary School 820 Boblett Street, Blaine, WA 98230 | K-2 | 2.5 mi |
Point Roberts Primary School Pt. Roberts Primary, Point Roberts, WA 98281 | K-3 | 11.5 mi |
Blaine Middle School 975 H Street, Blaine, WA 98230 | 6-8 | 2.7 mi |
Blaine High School 1055 H Street, Blaine, WA 98230 | 9-12 | 2.7 mi |
Disclaimer:
School attendance boundaries provided by ATTOM Data Solutions and are for reference only. Contact the school directly to verify enrollment eligibility.
Price & Sales History for 9144 Aerie Ln #8
Date
Details
Price
Change
Source
9/01/2026
Sold
$1,108,000
-11.36%
MLS
5/01/2026
Listed
$1,250,000
—
MLS
Disclaimer: Historical sales information is derived from public records provided by the county offices. Information is not guaranteed and should be independently verified.
9144 Aerie Lane #8, Blaine, WA 98230 (MLS# 2502500) is a Townhouse property that was sold at $1,108,000 on September 01, 2026. Want to learn more about 9144 Aerie Lane #8? Do you have questions about finding other Townhouse real estate for sale in Blaine? You can browse all Blaine real estate or contact a Coldwell Banker agent to request more information.