This is a carousel with tiles that activate property listing cards. Use the previous and next buttons to navigate.
1/1
$1,150,000
This is a carousel with tiles that activate property listing cards. Use the previous and next buttons to navigate.
1/1
Property Description
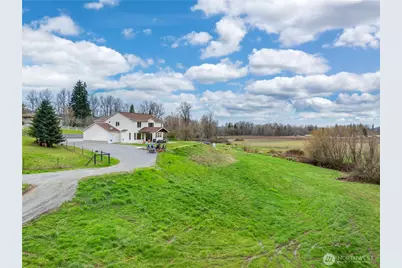
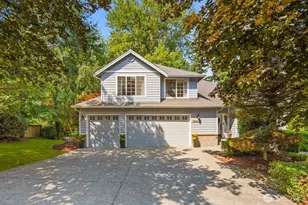
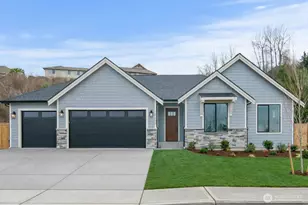
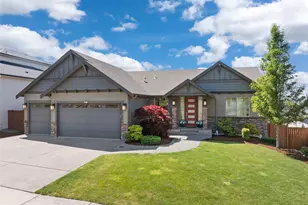
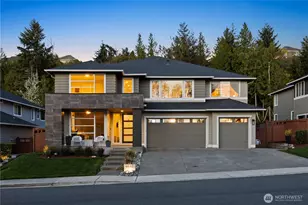
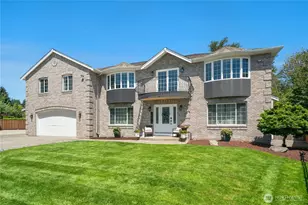
Experience unparalleled privacy on this expansive 7.41-acre estate. The journey begins along a paved driveway, thoughtfully designed w/ a turnaround approaching the large 3-car garage. Inside, the home blends sophisticated scale w/ a functional floor plan tailored for modern living. Gorgeous hardwood floors lead you through the living spaces under stunning vaulted ceilings & large windows creating an airy, grand atmosphere. The gourmet kitchen is a standout, featuring an enlarged pantry for storage. In addition the main level features include a dedicated office, formal living room, an expansive open concept great room, 1/2 bath, & mudroom. The upper level is designed for comfort & efficiency. A spacious primary suite serves as a true retreat, offering stunning valley views that provide a serene start to every day. 3 additional upper bedrooms ensure plenty of space for guests, while the upper-level laundry room adds ease to your routine. For those needing extra utility, the garage includes a dedicated storage room for seasonal gear & hobbies. Outdoor living is elevated by a gorgeous covered patio, allowing for year-round enjoyment of the scenic grounds regardless of the weather. This property is a rare find, combining the tranquility of significant acreage w/ the smart, modern amenities required for a seamless lifestyle. From the valley vistas & stunning landscape, every detail has been considered. Welcome home! Mortgage savings may be available for buyers of this listing.
Full Property Details
Full Property Details for 10605 164th Ave Ct E
General
- Sold For: $1,150,000
- Taxes: $10,313 (2025)
- Status: Closed
- Type: Single Family
- Source: NWMLS
- MLS ID: 2495141
- Added to Site: 107 day(s) ago
Interior
- Interior Features: Bath Off Primary, Ceiling Fan(s), Dining Room, Fireplace, Pantry, Vaulted Ceiling(s), Walk-In Closet(s), Water Heater
- Fireplace: Yes
- Number of Fireplaces: 1
- Fireplace(s): Electric
- Appliances: Dishwasher(s), Dryer(s), Microwave(s), Refrigerator(s), Stove(s)/Range(s), Washer(s)
- Flooring: Ceramic Tile, Engineered Hardwood, Carpet
Rooms
Bathrooms
- Total Bathrooms: 3
- Full Bathrooms: 2
- Half Bathrooms: 1
- Upper - Full Baths: 2
- Main Floor Baths: 1
- Main - 1/2 Baths: 1
Bedrooms
- Total Bedrooms: 4
- Bedrooms Upper: 4
Additional Information
- Amenities: Outbuildings, Propane, RV Parking, Sprinkler System
Parking
- Garage: Yes
- Attached garage: Yes
- Covered Spaces: 3
- Uncovered Spaces: 4
- Parking Features: Driveway, Attached Garage, RV Parking
Location
- Area: 109 - Lake Tapps/Bonney Lake
- County: Pierce
- Subdivision: Bonney Lake
- Driving Directions: From Hwy 162, go east on 96th St, turn right on McCutcheon Rd East. Turn left at 106th St Ct E, travel driveway to second home on right.
School Information
- High School District: Sumner-Bonney Lake
- Elementary School: Buyer To Verify
- Middle School: Buyer To Verify
- High School: Buyer To Verify
Heating & Cooling
- Air Conditioning: Yes
- Cooling Type: Heat Pump
- Heating Type: Forced Air, Heat Pump
- Water Heater: Electric
Utilities
- Sewer: Septic Tank
- Water: Individual Well
Structural Information
- Structure Type: House
- Exterior Const.: Cement Planked, Wood
- Basement Desc.: None
- Foundation: Poured Concrete
- Roof: Composition
- Entry Location: Main
- Square Feet: 2,614
- Finished Total: 2,614 Sq. Ft.
- Year Built: 2020
- Property Condition: Good
Lot Features
- Lot Size (Acres): 7.41
- Lot Size (Sq. Ft.): 322,780
- Lot Size Source: Realist - Buyer to Verify
- Topography: Level, Partial Slope
- Lot Features: Dead End Street, Open Space, Paved, Secluded
- Trees/Vegetation: Garden Space, Pasture, Wooded
Financial Considerations
- Tax Amount: $10,313
- Tax Year: 2025
- Terms: Cash, Conventional
Disclosures and Reports
- Special Conditions: None
- Inclusions: Dishwasher(s), Dryer(s), Microwave(s), Refrigerator(s), Stove(s)/Range(s), Washer(s)
- Property ID: 519068026
Listed by Darlene Heseltine | Redfin | (253) 201-3130
Sold by Kendra Gilbert | John L. Scott R.E. Lake Tapps
Get Pre-Approved Today
Schools
Schools serving 10605 164th Ave Ct E
School District:Sumner School District
| Name | Grades | Distance |
|---|---|---|
Maple Lawn Elementary School 230 Wood Avenue, Sumner, WA 98390 | K-5 | 2.7 mi |
Sumner Middle School 1508 Willow Street, Sumner, WA 98390 | 6-8 | 2.8 mi |
Disclaimer:
School attendance boundaries provided by ATTOM Data Solutions and are for reference only. Contact the school directly to verify enrollment eligibility.
Price & Sales History for 10605 164th Ave Ct E
Date
Details
Price
Change
Source
6/03/2026
Sold
$1,150,000
-3.77%
MLS
3/25/2026
Listed
$1,195,000
—
MLS
Disclaimer: Historical sales information is derived from public records provided by the county offices. Information is not guaranteed and should be independently verified.
10605 164th Avenue Ct E, Bonney Lake, WA 98391 (MLS# 2495141) is a Single Family property that was sold at $1,150,000 on June 03, 2026. Want to learn more about 10605 164th Avenue Ct E? Do you have questions about finding other Single Family real estate for sale in Bonney Lake? You can browse all Bonney Lake real estate or contact a Coldwell Banker agent to request more information.