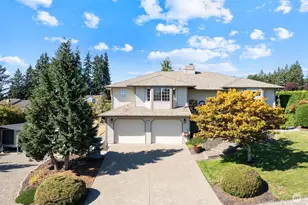
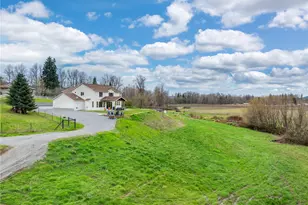
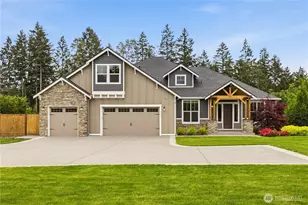
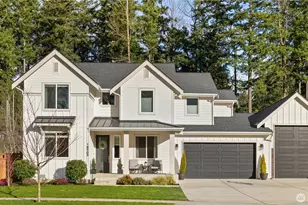
This is a carousel with tiles that activate property listing cards. Use the previous and next buttons to navigate.
1/1
$1,275,000
This is a carousel with tiles that activate property listing cards. Use the previous and next buttons to navigate.
1/1
Property Description
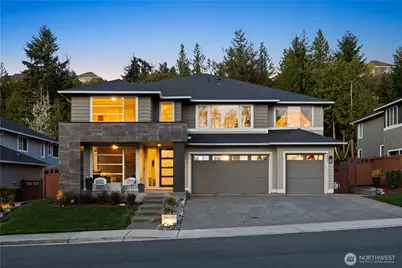
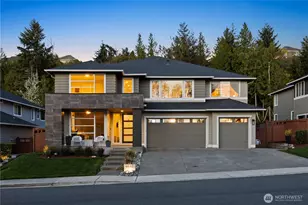
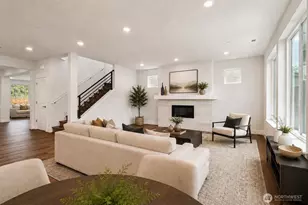
Located in the coveted Sky Island neighborhood, this MainVue Avoca offers a refined, retreat-like living experience with thoughtful design and elevated comfort. A grand two-story foyer opens to light-filled interiors, including a dramatic double-height Great Room with gas fireplace and expansive windows framing serene views of the private backyard and protected greenbelt. The chef-inspired kitchen with oversized island and walk-in pantry flows seamlessly into the dining area, ideal for everyday living and entertaining. The main level also features a versatile office or guest space with adjacent 3/4 bath. Upstairs, the primary suite is a true sanctuary with custom closet upgrades and a spa-inspired bath. Additional bedrooms each feature walk-in closets, while a spacious leisure room offers flexibility as a workout space, media room, or play area. Step outside to a customized backyard designed as a private escape. Entertain under the covered pergola with built-in outdoor kitchen, gather around the fire bowl, and enjoy curated landscaping with ambient uplighting. Backing to a lush greenbelt, this setting captures the beauty of the Pacific Northwest with a rare sense of tranquility. Additional enhancements include A/C, smart blinds, water softener, custom mudroom, underground sprinklers, smart quiet garage door openers, and wiring for a portable generator. A peaceful setting that feels worlds away, yet minutes to shopping, dining, and access to 410 for an easy commute.
Full Property Details
Full Property Details for 9601 179th Ave Pl E
General
- Sold For: $1,275,000
- HOA FEE: $37/month
- HOA FEE FREQ.: Annually
- Taxes: $10,823 (2025)
- Status: Closed
- Type: Single Family
- Source: NWMLS
- MLS ID: 2511244
- Added to Site: 105 day(s) ago
Interior
- Interior Features: Bath Off Primary, Dbl Pane/Storm Window, Dining Room, Fireplace, French Doors, Pantry, Sprinkler System, Walk-In Closet(s), Water Heater, Wet Bar, Wired for Generator
- Fireplace: Yes
- Number of Fireplaces: 1
- Fireplace(s): Gas
- Appliances: Dishwasher(s), Dryer(s), Garbage Disposal, Microwave(s), Refrigerator(s), Stove(s)/Range(s), Washer(s)
- Flooring: Ceramic Tile, Vinyl Plank, Carpet
Rooms
Bathrooms
- Total Bathrooms: 4
- Full Bathrooms: 3
- 3/4 Bathrooms: 1
- Upper - Full Baths: 3
- Main Floor Baths: 1
- Main - 3/4 Baths: 1
Bedrooms
- Total Bedrooms: 4
- Bedrooms Upper: 4
Additional Information
- Amenities: Deck, Fenced-Fully, Gas Available, High Speed Internet, Irrigation, Patio
- Security/Safety: Fully Fenced
Parking
- Garage: Yes
- Attached garage: Yes
- Covered Spaces: 3
- Uncovered Spaces: 3
- Parking Features: Driveway, Attached Garage, Off Street
Location
- Area: 109 - Lake Tapps/Bonney Lake
- County: Pierce
- Subdivision: Sky Island
- Driving Directions: Google Maps/GPS accurate.
School Information
- High School District: Sumner-Bonney Lake
- Elementary School: Bonney Lake Elem
- Middle School: Sumner Middle
- High School: Sumner Snr High
Community
- Association: Yes
- Assoc. Fees Include: Common Area Maintenance
Heating & Cooling
- Air Conditioning: Yes
- Cooling Type: 90%+ High Efficiency, Central Air
- Heating Type: 90%+ High Efficiency, Forced Air
- Water Heater: Gas Tankless
Utilities
- Sewer: Sewer Connected
- Water: Public
Structural Information
- Architectural Style: Contemporary
- Structure Type: House
- Builder: MainVue
- Exterior Const.: Cement Planked
- Basement Desc.: None
- Foundation: Poured Concrete
- Roof: Composition
- Entry Location: Main
- Square Feet: 3,811
- Finished Total: 3,811 Sq. Ft.
- Year Built: 2020
- Property Condition: Very Good
Lot Features
- Lot Size (Acres): 0.2508
- Lot Size (Sq. Ft.): 10,923
- Lot Size Source: Public Records
- Topography: Level
- Lot Features: Cul-De-Sac, Curbs, Paved, Sidewalk
- Trees/Vegetation: Garden Space
Financial Considerations
- Association Fee: $445
- Assoc Fee Freq.: Annually
- Tax Amount: $10,823.7
- Tax Year: 2025
- Terms: Cash, Conventional, FHA, VA Loan
Disclosures and Reports
- Special Conditions: None
- Inclusions: Dishwasher(s), Dryer(s), Garbage Disposal, Microwave(s), Refrigerator(s), Stove(s)/Range(s), Washer(s)
- Property ID: 7002880070
Listed by Melissa Harris | The Agency Seattle | (425) 296-8111
Sold by Michael Espada | Array Real Estate
Get Pre-Approved Today
Schools
Schools serving 9601 179th Ave Pl E
School District:Sumner School District
| Name | Grades | Distance |
|---|---|---|
Bonney Lake Elementary School 18715 80th St E, Bonney Lake, WA 98390 | K-5 | 1.2 mi |
Sumner Middle School 1508 Willow Street, Sumner, WA 98390 | 6-8 | 2.8 mi |
Disclaimer:
School attendance boundaries provided by ATTOM Data Solutions and are for reference only. Contact the school directly to verify enrollment eligibility.
Price & Sales History for 9601 179th Ave Pl E
Date
Details
Price
Change
Source
6/12/2026
Sold
$1,275,000
2%
MLS
4/23/2026
Listed
$1,250,000
—
MLS
Disclaimer: Historical sales information is derived from public records provided by the county offices. Information is not guaranteed and should be independently verified.
9601 179th Avenue Pl E, Bonney Lake, WA 98391 (MLS# 2511244) is a Single Family property that was sold at $1,275,000 on June 12, 2026. Want to learn more about 9601 179th Avenue Pl E? Do you have questions about finding other Single Family real estate for sale in Bonney Lake? You can browse all Bonney Lake real estate or contact a Coldwell Banker agent to request more information.