This is a carousel with tiles that activate property listing cards. Use the previous and next buttons to navigate.
1/1
$675,000
This is a carousel with tiles that activate property listing cards. Use the previous and next buttons to navigate.
1/1
Property Description
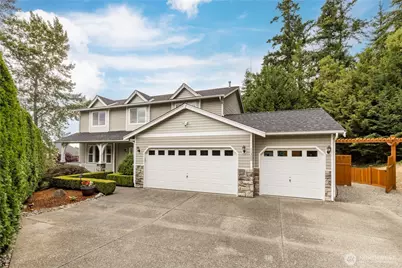
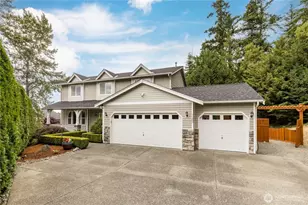
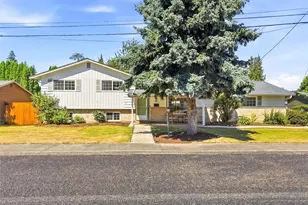
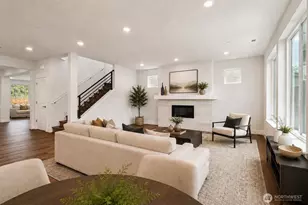
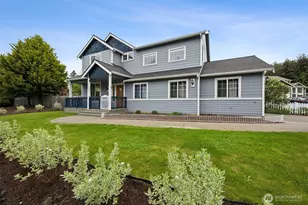
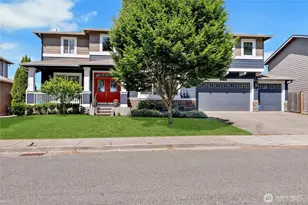
Experience the perfect balance of privacy & convenience in this beautifully maintained home, perfectly situated behind a quiet cul-de-sac & bordered by a serene greenbelt on 3 sides. Step inside to a bright, open floor plan featuring low-maintenance LVP flooring & thoughtful design elements. The heart of the home is the inviting family room, where a cozy corner gas fireplace & French doors leading to the backyard create a seamless indoor-outdoor living experience. Formal dining room with elegant tray ceilings and a large, well-appointed kitchen with center island make this home ideal for both entertaining & relaxed daily life. The primary suite is a private retreat boasting vaulted ceiling, walk-in closet & luxurious 5-piece bath. With 4 additional spacious bedrooms, there is ample flexibility to create home offices, hobby rooms, or guest suites to suit your lifestyle. Step outside to discover your own outdoor haven. The expansive backyard, refreshed deck & sun-drenched patio are perfect for summer BBQs & quiet relaxation. Nature lovers will appreciate the private gate leading directly to lush greenbelt trails. Added bonuses include gated RV parking with full hookups (water, sewer, 50-amp power), a massive, full-height crawlspace for incredible storage, and a raised garden bed. Enjoy the best of community living with the peace & quiet of a greenbelt backdrop. Feature-rich & move-in ready, this is the lifestyle upgrade you've been searching for.
Full Property Details
Full Property Details for 11300 174th Ave Ct E
General
- Sold For: $675,000
- HOA FEE: $21/month
- HOA FEE FREQ.: Annually
- Taxes: $7,169 (2026)
- Status: Closed
- Type: Single Family
- Source: NWMLS
- MLS ID: 2553816
- Added to Site: 70 day(s) ago
Interior
- Interior Features: Bath Off Primary, Ceiling Fan(s), Dbl Pane/Storm Window, Dining Room, Fireplace, French Doors, Vaulted Ceiling(s), Walk-In Closet(s), Water Heater, Wired for Generator
- Fireplace: Yes
- Number of Fireplaces: 1
- Fireplace(s): Gas
- Appliances: Dishwasher(s), Dryer(s), Garbage Disposal, Microwave(s), Refrigerator(s), Stove(s)/Range(s), Washer(s)
- Flooring: Ceramic Tile, Vinyl, Vinyl Plank, Carpet
Rooms
Bathrooms
- Total Bathrooms: 3
- Full Bathrooms: 2
- Half Bathrooms: 1
- Main Floor Baths: 3
- Main - 1/2 Baths: 1
Bedrooms
- Total Bedrooms: 5
- Bedrooms Upper: 5
Additional Information
- Amenities: Cable TV, Deck, Fenced-Partially, Gas Available, High Speed Internet, Patio, RV Parking
- Security/Safety: Partially Fenced
Parking
- Garage: Yes
- Attached garage: Yes
- Covered Spaces: 3
- Parking Features: Attached Garage, RV Parking
Location
- Area: 109 - Lake Tapps/Bonney Lake
- County: Pierce
- Subdivision: Bonney Lake
- Building Name: Naches Terrace PUD
- Driving Directions: From WA-410 go south on Sky Island Dr E. Left on Rhodes Lake Rd E. Left on 114th St E, immediate left on 174th Ave Ct E. Home is down shared driveway at the end of the cul de sac.
School Information
- High School District: Sumner-Bonney Lake
Community
- Association: Yes
- Assoc. Fees Include: Common Area Maintenance
Heating & Cooling
- Air Conditioning: Yes
- Cooling Type: Central Air
- Heating Type: Forced Air
- Water Heater: Gas
Utilities
- Sewer: Sewer Connected
- Water: Public
Structural Information
- Structure Type: House
- Exterior Const.: Metal/Vinyl
- Basement Desc.: None
- Foundation: Poured Concrete
- Roof: Composition
- Entry Location: Main
- Square Feet: 2,476
- Finished Total: 2,476 Sq. Ft.
- Year Built: 2003
- Property Condition: Very Good
Lot Features
- Lot Size (Acres): 0.166
- Lot Size (Sq. Ft.): 7,229
- Lot Size Source: PCR
- Topography: Level, Partial Slope
- Lot Features: Cul-De-Sac, Dead End Street, Paved, Secluded
- Trees/Vegetation: Garden Space
Financial Considerations
- Association Fee: $250
- Assoc Fee Freq.: Annually
- Tax Amount: $7,169
- Tax Year: 2026
- Terms: Cash, Conventional, FHA, VA Loan
Disclosures and Reports
- Special Conditions: None
- Inclusions: Dishwasher(s), Dryer(s), Garbage Disposal, Microwave(s), Refrigerator(s), Stove(s)/Range(s), Washer(s)
- Property ID: 7001550240
- Lot Number: 24
Listed by Josh Hall | John L. Scott, Inc | (253) 852-9200
Sold by Spencer Bowen | eXp Realty
Get Pre-Approved Today
Schools
Schools serving 11300 174th Ave Ct E
School District:Sumner School District
| Name | Grades | Distance |
|---|---|---|
Bonney Lake Elementary School 18715 80th St E, Bonney Lake, WA 98390 | K-5 | 2.3 mi |
Lakeridge Middle School, Bonney Lake, WA 5909 Myers RD E, Bonney Lake, WA 98391 | 6-8 | 3.4 mi |
Bonney Lake High School 10920 199th Avenue Court East, Bonney Lake, WA 98391 | 9-12 | 1.4 mi |
Disclaimer:
School attendance boundaries provided by ATTOM Data Solutions and are for reference only. Contact the school directly to verify enrollment eligibility.
Price & Sales History for 11300 174th Ave Ct E
Date
Details
Price
Change
Source
8/11/2026
Sold
$675,000
5.48%
MLS
7/16/2026
Listed
$639,950
—
MLS
Disclaimer: Historical sales information is derived from public records provided by the county offices. Information is not guaranteed and should be independently verified.
11300 174th Avenue Ct E, Bonney Lake, WA 98391 (MLS# 2553816) is a Single Family property that was sold at $675,000 on August 11, 2026. Want to learn more about 11300 174th Avenue Ct E? Do you have questions about finding other Single Family real estate for sale in Bonney Lake? You can browse all Bonney Lake real estate or contact a Coldwell Banker agent to request more information.