This is a carousel with tiles that activate property listing cards. Use the previous and next buttons to navigate.
1/1
$665,000
This is a carousel with tiles that activate property listing cards. Use the previous and next buttons to navigate.
1/1
Property Description
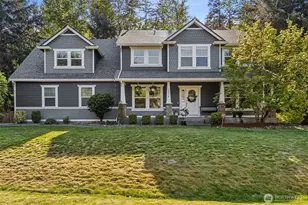
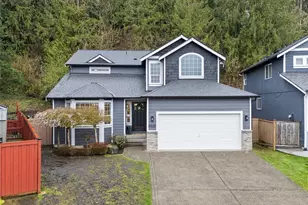
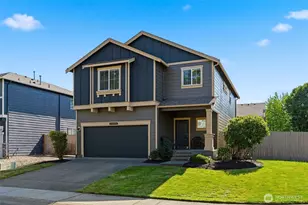
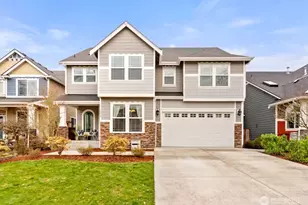
You're going to love this home! Extensive valley and Olympic mountain range views of a breathtaking, ever-changing skyline. This gorgeous 5-bedroom, 2.5-bath home unveils unforgettable sunsets from the house, the primary deck, or while relaxing in your new hot tub! The well-appointed kitchen includes stainless appliances, an eating bar, walk-in pantry, under-cabinet lighting and tons of storage. The dining room leads to the covered deck and yard with firepit. And the open floor plan flows seamlessly to the living room w/gas fireplace and soaring ceilings. Upstairs you'll find 5 bedrooms PLUS a loft for flex space designed to adapt to your needs - an office, gym, playroom or game room. The spacious primary suite feels like a true retreat with a 5-piece en suite bathroom, as well as a private deck w/sweeping views. This home offers the perfect blend of comfort and style with wainscoting, white millwork & thoughtful architectural details. Covered back deck, sprinkler system & wired speakers throughout. Mt. Rainier greets you coming and going to nearby amenities, parks, shopping and unbeatable freeway access. The backyard feels extensive, backing to the Panorama Heights community open space with unobstructed views. 2 car garage w/hinged folding workbench, hardi-plank siding and new roof in 2026. Enjoy this quiet cul-de-sac location & walkable neighborhood in Sky Island.
Full Property Details
Full Property Details for 17806 106th St E
General
- Sold For: $665,000
- HOA FEE: $33/month
- Taxes: $6,720 (2025)
- Status: Closed
- Type: Single Family
- Source: NWMLS
- MLS ID: 2513083
- Added to Site: 79 day(s) ago
Interior
- Interior Features: Bath Off Primary, Ceiling Fan(s), Dbl Pane/Storm Window, Dining Room, French Doors, Loft, Pantry, Walk-In Closet(s)
- Fireplace(s): Gas
- Appliances: Dishwasher(s), Garbage Disposal, Microwave(s), See Remarks, Stove(s)/Range(s)
- Flooring: Vinyl, Vinyl Plank, Carpet
Rooms
Bathrooms
- Total Bathrooms: 3
- Full Bathrooms: 2
- Half Bathrooms: 1
- Upper - Full Baths: 2
- Main Floor Baths: 1
- Main - 1/2 Baths: 1
Bedrooms
- Total Bedrooms: 5
- Bedrooms Upper: 5
Additional Information
- Amenities: Cable TV, Deck, Fenced-Partially, Gas Available, High Speed Internet, Hot Tub/Spa, Sprinkler System
- Spa: Yes
- Security/Safety: Partially Fenced
Parking
- Garage: Yes
- Attached garage: Yes
- Covered Spaces: 2
- Uncovered Spaces: 2
- Parking Features: Attached Garage
Location
- Area: 109 - Lake Tapps/Bonney Lake
- County: Pierce
- Subdivision: Sky Island
- Building Name: Panorama Heights
- Driving Directions: GPS
- Direction Faces: West
School Information
- High School District: Sumner-Bonney Lake
- Elementary School: Buyer To Verify
- Middle School: Buyer To Verify
- High School: Buyer To Verify
Community
- Association: Yes
- Assoc. Fees Include: Common Area Maintenance, Road Maintenance
Heating & Cooling
- Cooling Type: None
- Heating Type: Forced Air
Utilities
- Sewer: Sewer Connected
- Water: Private
Structural Information
- Structure Type: House
- Exterior Const.: Cement Planked
- Basement Desc.: None
- Foundation: Poured Concrete
- Roof: Composition
- Entry Location: Main
- Square Feet: 2,490
- Finished Total: 2,490 Sq. Ft.
- Year Built: 2005
Lot Features
- Property View: City, Mountains, See Remarks, Territorial
- Lot Size (Acres): 0.1144
- Lot Size (Sq. Ft.): 4,985
- Lot Size Source: Public Records
- Topography: Level
- Lot Features: Cul-De-Sac, Curbs, Paved, Sidewalk
- Trees/Vegetation: Garden Space
Financial Considerations
- Association Fee: $33
- Assoc Fee Freq.: Monthly
- Tax Amount: $6,720
- Tax Year: 2025
- Terms: Cash, Conventional, FHA, State Bond, VA Loan
Disclosures and Reports
- Special Conditions: None
- Inclusions: Dishwasher(s), Garbage Disposal, Microwave(s), See Remarks, Stove(s)/Range(s)
- Property ID: 7001682910
Listed by Heidi North | Bcr Llc | (206) 886-3986
Sold by Jaden Hittle | Premier Real Estate Partners
Get Pre-Approved Today
Schools
Schools serving 17806 106th St E
School District:Sumner School District
| Name | Grades | Distance |
|---|---|---|
Bonney Lake Elementary School 18715 80th St E, Bonney Lake, WA 98390 | K-5 | 1.7 mi |
Lakeridge Middle School, Bonney Lake, WA 5909 Myers RD E, Bonney Lake, WA 98391 | 6-8 | 2.9 mi |
Bonney Lake High School 10920 199th Avenue Court East, Bonney Lake, WA 98391 | 9-12 | 1.1 mi |
Disclaimer:
School attendance boundaries provided by ATTOM Data Solutions and are for reference only. Contact the school directly to verify enrollment eligibility.
Price & Sales History for 17806 106th St E
Date
Details
Price
Change
Source
6/02/2026
Sold
$665,000
—
MLS
4/24/2026
Listed
$665,000
—
MLS
Disclaimer: Historical sales information is derived from public records provided by the county offices. Information is not guaranteed and should be independently verified.
17806 106th Street E, Bonney Lake, WA 98391 (MLS# 2513083) is a Single Family property that was sold at $665,000 on June 02, 2026. Want to learn more about 17806 106th Street E? Do you have questions about finding other Single Family real estate for sale in Eastown? You can browse all Eastown real estate or contact a Coldwell Banker agent to request more information.