This is a carousel with tiles that activate property listing cards. Use the previous and next buttons to navigate.
1/1
$635,000
This is a carousel with tiles that activate property listing cards. Use the previous and next buttons to navigate.
1/1
Property Description
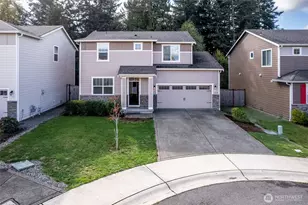
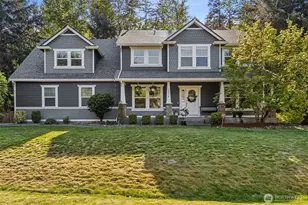
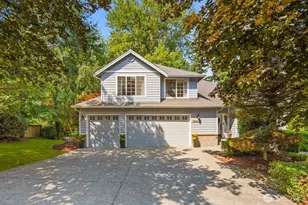
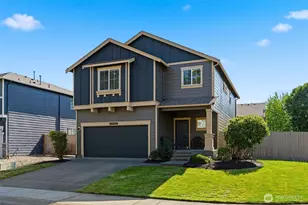
Tucked in the middle of a cul-de-sac, this refreshed home offers privacy while remaining close to shopping, dining, and everyday conveniences. Spacious formal living and dining areas with new carpet throughout welcome you inside and flow into the open kitchen and great room. The kitchen features black stainless steel appliances, new refrigerator, walk-in pantry, and an eat-in island with added storage and workspace. The great room includes a gas fireplace, additional lighting, and a sliding door to the private backyard that has been thatched and seeded with decorative paver patio, hot tub and retaining wall -ideal for relaxing or entertaining. The main floor also offers a designated laundry area and powder room. Upstairs features four bedrooms plus a versatile bonus room, all with new carpet, providing flexibility for a home office, media room, or additional living space. The primary suite offers a walk-in closet and a five-piece bath with soaking tub and separate shower w/dual shower heads. Fresh interior and exterior paint create a clean, move-in-ready feel. A two-car garage with generator hookup and man door adds convenience. Located in a desirable neighborhood with a wonderful school district and quick access to nearby trails, retail shopping and services. All appliances, Tv's , Generator, New Roof and gutters in 2025!
Full Property Details
Full Property Details for 10503 180th Ave E
General
- Sold For: $635,000
- HOA FEE: $33/month
- HOA FEE FREQ.: Annually
- Taxes: $6,248 (2025)
- Status: Closed
- Type: Single Family
- Source: NWMLS
- MLS ID: 2494354
- Added to Site: 61 day(s) ago
Interior
- Interior Features: Bath Off Primary, Ceiling Fan(s), Dining Room, Fireplace, French Doors, Pantry, Vaulted Ceiling(s), Walk-In Closet(s), Water Heater, Wired for Generator
- Fireplace: Yes
- Number of Fireplaces: 1
- Fireplace(s): Gas
- Appliances: Dishwasher(s), Dryer(s), Garbage Disposal, Microwave(s), Refrigerator(s), Stove(s)/Range(s), Washer(s)
- Flooring: Vinyl Plank, Carpet
Rooms
Bathrooms
- Total Bathrooms: 3
- Full Bathrooms: 2
- Half Bathrooms: 1
- Upper - Full Baths: 2
- Main Floor Baths: 1
- Main - 1/2 Baths: 1
Bedrooms
- Total Bedrooms: 4
- Bedrooms Upper: 4
Additional Information
- Amenities: Cable TV, Fenced-Partially, Gas Available, Hot Tub/Spa, Patio
- Spa: Yes
- Security/Safety: Partially Fenced
Parking
- Garage: Yes
- Attached garage: Yes
- Covered Spaces: 2
- Uncovered Spaces: 2
- Parking Features: Attached Garage
Location
- Area: 109 - Lake Tapps/Bonney Lake
- County: Pierce
- Subdivision: Bonney Lake
- Building Name: Willow Brook PUD Ph Two
- Driving Directions: From Hwy 410, North on Sumner Buckley Hwy, Right on Angeline, Right on 107th, Right on 180th, follow to back cul-de-sac, home on Left
School Information
- High School District: Sumner-Bonney Lake
Community
- Association: Yes
- Assoc. Fees Include: Common Area Maintenance
Heating & Cooling
- Cooling Type: None
- Heating Type: Forced Air
- Water Heater: Gas
Utilities
- Sewer: Sewer Connected
- Water: Public
Structural Information
- Structure Type: House
- Exterior Const.: Brick, Cement Planked
- Basement Desc.: None
- Foundation: Poured Concrete
- Roof: Composition
- Entry Location: Main
- Square Feet: 2,309
- Finished Total: 2,309 Sq. Ft.
- Year Built: 2002
- Property Condition: Good
Lot Features
- Property View: Territorial
- Lot Size (Acres): 0.1255
- Lot Size (Sq. Ft.): 5,466
- Lot Size Source: Realist
- Topography: Sloped
- Lot Features: Cul-De-Sac, Curbs, Paved, Sidewalk
Financial Considerations
- Association Fee: $400
- Assoc Fee Freq.: Annually
- Tax Amount: $6,248
- Tax Year: 2025
- Terms: Cash, Conventional, FHA, VA Loan
Disclosures and Reports
- Special Conditions: None
- Inclusions: Dishwasher(s), Dryer(s), Garbage Disposal, Microwave(s), Refrigerator(s), Stove(s)/Range(s), Washer(s)
- Property ID: 7001400200
Listed by Christie Nelson | John L. Scott, Inc | (425) 227-9200
Sold by Keuna Barfield | eXp Realty
Get Pre-Approved Today
Schools
Schools serving 10503 180th Ave E
School District:Sumner School District
| Name | Grades | Distance |
|---|---|---|
Victor Falls Elementary School 11401 188th Avenue Court East, Bonney Lake, WA 98391 | K-5 | 0.7 mi |
Lakeridge Middle School, Bonney Lake, WA 5909 Myers RD E, Bonney Lake, WA 98391 | 6-8 | 2.9 mi |
Bonney Lake High School 10920 199th Avenue Court East, Bonney Lake, WA 98391 | 9-12 | 1 mi |
Disclaimer:
School attendance boundaries provided by ATTOM Data Solutions and are for reference only. Contact the school directly to verify enrollment eligibility.
Price & Sales History for 10503 180th Ave E
Date
Details
Price
Change
Source
5/12/2026
Sold
$635,000
—
MLS
3/26/2026
Listed
$635,000
—
MLS
Disclaimer: Historical sales information is derived from public records provided by the county offices. Information is not guaranteed and should be independently verified.
10503 180th Avenue E, Bonney Lake, WA 98391 (MLS# 2494354) is a Single Family property that was sold at $635,000 on May 12, 2026. Want to learn more about 10503 180th Avenue E? Do you have questions about finding other Single Family real estate for sale in Bonney Lake? You can browse all Bonney Lake real estate or contact a Coldwell Banker agent to request more information.