This is a carousel with tiles that activate property listing cards. Use the previous and next buttons to navigate.
1/1
$1,099,900
This is a carousel with tiles that activate property listing cards. Use the previous and next buttons to navigate.
1/1
Property Description
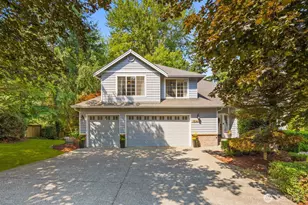
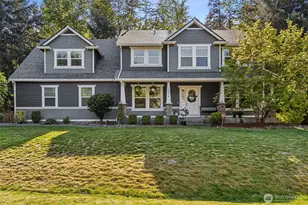
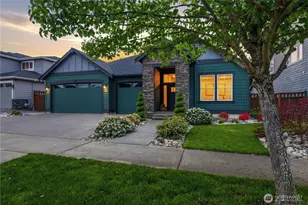
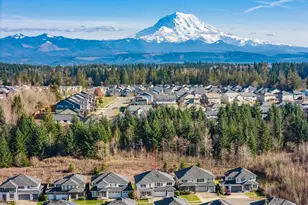
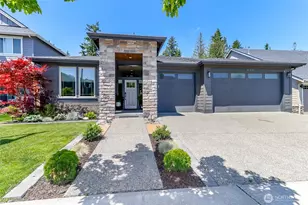
Experience refined living in this stunning Rambler-Style home with a Fully Finished Basement, tucked away in a quiet cul-de-sac & backing to a greenbelt for exceptional privacy. Step inside to soaring vaulted ceilings & extensive millwork that create a warm, elegant atmosphere. The open-concept layout seamlessly connects the living, dining & kitchen areas-perfect for both everyday living & entertaining. Main Floor features Well-Appointed Primary Suite, Office, Formal Dining Room, Laundry Room w/ Utility Sink & Cabinets, Gourmet Kitchen with Double Ovens, Oversized Fridge & Freezer, Gas Range, Butler's Pantry with Sink & more, all opening up to the Family room & Outdoor Covered Patio - perfect for entertaining guests. Downstairs, you'll find 4 Generously Sized Bedrooms (one is oversized and could make a great theater or bonus room), Mini Kitchenette & Rec Room - ideal for Guests or Multi-Generational Living. Enjoy the comfort of A/C, Tankless Water Heater, 3-Car Garage, Plantation Shutters, Custom Closet Built-in Systems, New Exterior Paint 2025 & located in the Highly Rated Sumner-Bonney Lake School District within Tehaleh Heights Elementary School Boundaries! Tehaleh Amenities include extensive Trails, Parks, Local Coffee Shop with Brewery & More! This home shows beautifully - don't miss your opportunity to own one of the best floorplans in Tehaleh! ASSUMABLE LOAN AT 5.71% RATE.
Full Property Details
Full Property Details for 18021 133rd St E
General
- Sold For: $1,099,900
- HOA FEE: $88/month
- Taxes: $11,100 (2025)
- Status: Closed
- Type: Single Family
- Source: NWMLS
- MLS ID: 2502747
- Added to Site: 144 day(s) ago
Interior
- Interior Features: Bath Off Primary, Ceiling Fan(s), Dbl Pane/Storm Window, Dining Room, Fireplace, French Doors, Pantry, Security System, Sprinkler System, Vaulted Ceiling(s), Walk-In Closet(s), Water Heater, Wet Bar, Wine/Beverage Refrigerator
- Fireplace: Yes
- Number of Fireplaces: 2
- Fireplace(s): Gas
- Appliances: Dishwasher(s), Double Oven, Garbage Disposal, Microwave(s), Refrigerator(s), Stove(s)/Range(s)
- Flooring: Ceramic Tile, Engineered Hardwood, Vinyl Plank, Carpet
Rooms
Bathrooms
- Total Bathrooms: 3
- Full Bathrooms: 2
- Half Bathrooms: 1
- Main Floor Baths: 2
- Main - 1/2 Baths: 1
- Lower - Full Baths: 1
Bedrooms
- Total Bedrooms: 5
- Bedrooms Lower: 4
- Bedrooms Main: 1
Additional Information
- Amenities: Deck, Fenced-Fully, Gas Available, High Speed Internet, Patio
- Security/Safety: Fully Fenced, Security Service, Security System
Parking
- Garage: Yes
- Attached garage: Yes
- Covered Spaces: 3
- Parking Features: Driveway, Attached Garage, Off Street
Location
- Area: 109 - Lake Tapps/Bonney Lake
- County: Pierce
- Subdivision: Tehaleh
- Building Name: Tehaleh
- Driving Directions: GPS Friendly!
School Information
- High School District: Sumner-Bonney Lake
- Elementary School: Tehaleh Heights Elementary
- Middle School: Mtn View Middle
- High School: Bonney Lake High
Community
- Association: Yes
- Assoc. Fees Include: Common Area Maintenance, Security
Heating & Cooling
- Air Conditioning: Yes
- Cooling Type: Central Air, Forced Air, HEPA Air Filtration, High Efficiency (Unspecified)
- Heating Type: Forced Air, High Efficiency (Unspecified)
- Water Heater: Tankless
Utilities
- Sewer: Sewer Connected
- Water: Public
Structural Information
- Architectural Style: Contemporary
- Structure Type: House
- Builder: HC Homes
- Exterior Const.: Cement Planked, Stone, Wood, Wood Products
- Basement Desc.: Finished
- Foundation: Poured Concrete, Slab
- Roof: Composition
- Entry Location: Main
- Square Feet: 3,845
- Finished Total: 3,845 Sq. Ft.
- Year Built: 2018
- Property Condition: Very Good
Lot Features
- Property View: Territorial
- Lot Size (Acres): 0.1786
- Lot Size (Sq. Ft.): 7,781
- Lot Size Source: County
- Topography: Level, Partial Slope
- Lot Features: Cul-De-Sac, Curbs, Dead End Street, Paved, Sidewalk
Financial Considerations
- Association Fee: $88
- Assoc Fee Freq.: Monthly
- Tax Amount: $11,100
- Tax Year: 2025
- Terms: Assumable, Cash, Conventional, FHA, VA Loan
Disclosures and Reports
- Special Conditions: None
- Inclusions: Dishwasher(s), Double Oven, Garbage Disposal, Microwave(s), Refrigerator(s), Stove(s)/Range(s)
- Property ID: 7002592050
- Lot Number: 205
Listed by Danielle Cowart | Real Broker LLC | (855) 450-0442
Sold by Austin Robertson | Keller Williams Realty
Get Pre-Approved Today
Schools
Schools serving 18021 133rd St E
School District:Sumner School District
| Name | Grades | Distance |
|---|---|---|
Tehaleh Heights Elementary School 17520 Berkeley Parkway East, Bonney Lake, WA 98391 | PK-5 | 0.4 mi |
Mountain View Middle School, Bonney Lake, WA 10921 199th Ave Ct E, Bonney Lake, WA 98390 | 6-8 | 2.5 mi |
Bonney Lake High School 10920 199th Avenue Court East, Bonney Lake, WA 98391 | 9-12 | 2.4 mi |
Disclaimer:
School attendance boundaries provided by ATTOM Data Solutions and are for reference only. Contact the school directly to verify enrollment eligibility.
Price & Sales History for 18021 133rd St E
Date
Details
Price
Change
Source
8/06/2026
Sold
$1,099,900
—
MLS
6/09/2026
Price Reduced
$1,099,900
-1.35%
MLS
6/05/2026
Price Reduced
$1,115,000
-1.76%
MLS
5/15/2026
Price Reduced
$1,135,000
-1.3%
MLS
4/04/2026
Listed
$1,150,000
—
MLS
Disclaimer: Historical sales information is derived from public records provided by the county offices. Information is not guaranteed and should be independently verified.
18021 133rd Street E, Bonney Lake, WA 98391 (MLS# 2502747) is a Single Family property that was sold at $1,099,900 on August 06, 2026. Want to learn more about 18021 133rd Street E? Do you have questions about finding other Single Family real estate for sale in Bonney Lake? You can browse all Bonney Lake real estate or contact a Coldwell Banker agent to request more information.