This is a carousel with tiles that activate property listing cards. Use the previous and next buttons to navigate.
1/1
$1,099,950
This is a carousel with tiles that activate property listing cards. Use the previous and next buttons to navigate.
1/1
Property Description
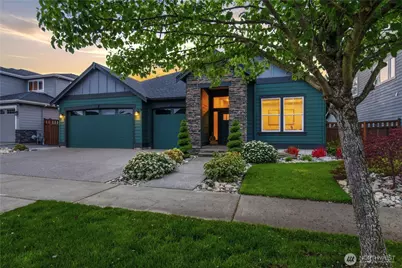
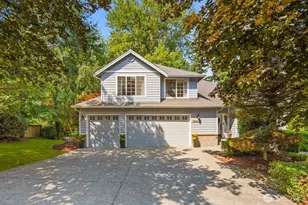
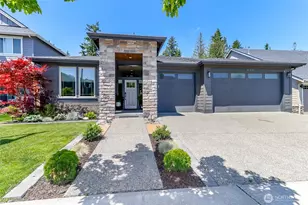
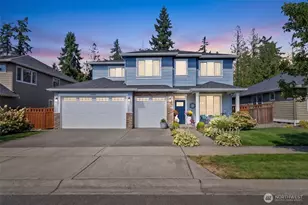
ASSUMABLE MORTGAGE AT 4.49% TO ANY CREDIT QUALIFIED BUYERS. Welcome home to this exceptional Tehaleh residence by HC Homes, where thoughtful design meets elevated living. Recently refreshed with updated interior and exterior paint, upgraded carpet and premium pad, and enhanced landscaping, this 4-bedroom, 2.5-bath home with a den is truly move-in ready. Impressive 12-foot ceilings span the main level, creating a light-filled, open atmosphere. The great room features a striking fireplace with floor-to-ceiling built-ins and flows seamlessly into the chef's kitchen, complete with double ovens, oversized refrigerator, walk-in pantry, and elegant butler's pantry with wet bar-ideal for entertaining. French sliders open to a covered deck with gas fireplace, overlooking a private, forested backdrop for year-round enjoyment. The main-level primary suite offers a peaceful retreat, with laundry and powder bath conveniently nearby. The lower level provides a full wet bar, spacious second living area, three bedrooms, and a large bonus/theater room-perfect for guests or multi-generational living. A second covered patio leads to the beautifully landscaped, low-maintenance turf yard. Tehaleh living at its finest.
Full Property Details
Full Property Details for 18121 133rd St E
General
- Sold For: $1,099,950
- HOA FEE: $93/month
- Taxes: $11,628 (2026)
- Status: Closed
- Type: Single Family
- Source: NWMLS
- MLS ID: 2515965
- Added to Site: 67 day(s) ago
Interior
- Interior Features: Bath Off Primary, Ceiling Fan(s), Dbl Pane/Storm Window, Dining Room, Fireplace, French Doors, Pantry, Sprinkler System, Vaulted Ceiling(s), Walk-In Closet(s), Wet Bar
- Fireplace: Yes
- Number of Fireplaces: 2
- Fireplace(s): Gas
- Appliances: Dishwasher(s), Double Oven, Dryer(s), Microwave(s), Refrigerator(s), Stove(s)/Range(s), Washer(s)
- Flooring: Ceramic Tile, Hardwood, Carpet
Rooms
Bathrooms
- Total Bathrooms: 3
- Full Bathrooms: 2
- Half Bathrooms: 1
- Main Floor Baths: 2
- Main - 1/2 Baths: 1
- Lower - Full Baths: 1
Bedrooms
- Total Bedrooms: 4
- Bedrooms Lower: 3
- Bedrooms Main: 1
Additional Information
- Amenities: Cable TV, Deck, Fenced-Fully, Gas Available, High Speed Internet, Patio, Sprinkler System
- Security/Safety: Fully Fenced
Parking
- Garage: Yes
- Attached garage: Yes
- Covered Spaces: 3
- Parking Features: Driveway, Attached Garage, Off Street
Location
- Area: 109 - Lake Tapps/Bonney Lake
- County: Pierce
- Subdivision: Tehaleh
- Building Name: Inspiration Ridge
- Driving Directions: From Hwy 410, right on Sumner Buckley Hwy, turn right on 200th, right at the round about onto Cascadia BLVD, right on Big Sky DR E, L on Village PKWY, R 182nd, L on 133rd to home on Right.
School Information
- High School District: Sumner-Bonney Lake
- Elementary School: Tehaleh Heights Elementary
- Middle School: Mtn View Middle
- High School: Bonney Lake High
Community
- Association: Yes
Heating & Cooling
- Air Conditioning: Yes
- Cooling Type: Central Air
- Heating Type: 90%+ High Efficiency, Forced Air
Utilities
- Sewer: Sewer Connected
- Water: Public
Structural Information
- Architectural Style: Craftsman
- Structure Type: House
- Builder: HC Homes
- Exterior Const.: Cement Planked, Wood, Wood Products
- Basement Desc.: Daylight, Finished
- Foundation: Poured Concrete
- Roof: Composition
- Entry Location: Main
- Square Feet: 3,845
- Finished Total: 3,845 Sq. Ft.
- Year Built: 2017
Lot Features
- Property View: Territorial
- Lot Size (Acres): 0.1791
- Lot Size (Sq. Ft.): 7,800
- Lot Size Source: Realist
- Topography: Level
- Lot Features: Curbs, Dead End Street, Paved, Sidewalk
- Trees/Vegetation: Garden Space
Financial Considerations
- Association Fee: $93
- Assoc Fee Freq.: Monthly
- Tax Amount: $11,628
- Tax Year: 2026
- Terms: Assumable, Cash, Conventional, VA Loan
Disclosures and Reports
- Special Conditions: None
- Inclusions: Dishwasher(s), Double Oven, Dryer(s), Microwave(s), Refrigerator(s), Stove(s)/Range(s), Washer(s)
- Property ID: 7002592000
Listed by Kimberly Fraser | eXp Realty | (888) 317-5197
Sold by Austin Robertson | Keller Williams Realty
Get Pre-Approved Today
Schools
Schools serving 18121 133rd St E
School District:Sumner School District
| Name | Grades | Distance |
|---|---|---|
Tehaleh Heights Elementary School 17520 Berkeley Parkway East, Bonney Lake, WA 98391 | PK-5 | 0.4 mi |
Mountain View Middle School, Bonney Lake, WA 10921 199th Ave Ct E, Bonney Lake, WA 98390 | 6-8 | 2.4 mi |
Bonney Lake High School 10920 199th Avenue Court East, Bonney Lake, WA 98391 | 9-12 | 2.4 mi |
Disclaimer:
School attendance boundaries provided by ATTOM Data Solutions and are for reference only. Contact the school directly to verify enrollment eligibility.
Price & Sales History for 18121 133rd St E
Date
Details
Price
Change
Source
6/30/2026
Sold
$1,099,950
—
MLS
5/27/2026
Price Reduced
$1,099,950
-6.39%
MLS
5/01/2026
Listed
$1,175,000
—
MLS
Disclaimer: Historical sales information is derived from public records provided by the county offices. Information is not guaranteed and should be independently verified.
18121 133rd Street E, Bonney Lake, WA 98391 (MLS# 2515965) is a Single Family property that was sold at $1,099,950 on June 30, 2026. Want to learn more about 18121 133rd Street E? Do you have questions about finding other Single Family real estate for sale in Bonney Lake? You can browse all Bonney Lake real estate or contact a Coldwell Banker agent to request more information.