This is a carousel with tiles that activate property listing cards. Use the previous and next buttons to navigate.
1/1
$690,000
This is a carousel with tiles that activate property listing cards. Use the previous and next buttons to navigate.
1/1
Property Description
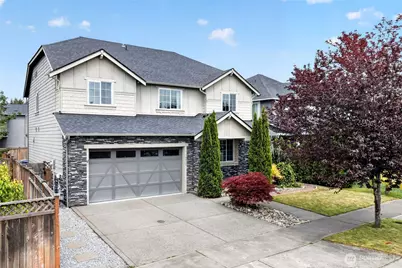
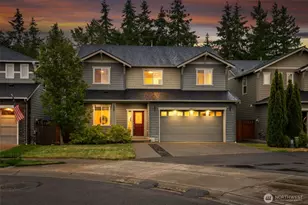
Beautifully appointed, former Richmond American model home in sought-after Upper Tehaleh. The Hemingway spans 2,787 sq ft of upgraded living & was built to impress. At the heart: a chef's kitchen anchored by an absolutely massive island w/ seating for the whole crew, plus two pantries for effortless storage. The main floor also offers the dining rm, living rm, office, w/ brand-new floors throughout. Upstairs, a generous primary suite delivers retreat-level living w/ spa-style soaking tub, glass-enclosed shower, & oversized walk-in closet. Three additional BDRMs plus a huge loft/rec room give room to spread out. The loft frames a stunning Mt. Rainier view (as do two secondary BDRMs). Projection screen stays; loft couch available to convey. Thoughtful touches: covered patio w/ gas fireplace for year-round enjoyment, AC for summer, sprinklers in lawns & flower beds, a large fenced backyard w/ shed for seasonal toys & tools, & a laundry sink w/ filtered water for late-night pours. As the former model, the garage was finished as an office, the ducting remains, so it's easy to convert back to a heated garage. Alternatively, ducting within two BDRMs can be removed to expand storage. All in Tehaleh, the celebrated master-planned community known for jaw-dropping Mt. Rainier views, parks, trails, clubhouse, & destination Post & Pour; coffee by day, beer & wine by sunset, w/ the best mountain view around. More amenities still to come.Assigned to the Bonney Lake School District.
Full Property Details
Full Property Details for 19509 140th St E
General
- Sold For: $690,000
- HOA FEE: $93/month
- Taxes: $8,053 (2025)
- Status: Closed
- Type: Single Family
- Source: NWMLS
- MLS ID: 2522793
- Added to Site: 104 day(s) ago
Interior
- Interior Features: Bath Off Primary, Ceiling Fan(s), Dbl Pane/Storm Window, Dining Room, Fireplace, Pantry, Security System, Walk-In Closet(s), Water Heater
- Fireplace: Yes
- Number of Fireplaces: 2
- Fireplace(s): Gas
- Appliances: Dishwasher(s), Dryer(s), Garbage Disposal, Microwave(s), Refrigerator(s), Stove(s)/Range(s), Washer(s)
- Flooring: Ceramic Tile, Vinyl Plank, Carpet
Rooms
Bathrooms
- Total Bathrooms: 3
- Full Bathrooms: 2
- Half Bathrooms: 1
- Upper - Full Baths: 2
- Main Floor Baths: 1
- Main - 1/2 Baths: 1
Bedrooms
- Total Bedrooms: 4
- Bedrooms Upper: 4
Additional Information
- Amenities: Fenced-Fully, Gas Available, Outbuildings, Patio, Sprinkler System
- Security/Safety: Fully Fenced, Security System
Parking
- Garage: Yes
- Attached garage: Yes
- Covered Spaces: 2
- Uncovered Spaces: 2
- Parking Features: Driveway, Attached Garage, Off Street
Location
- Area: 109 - Lake Tapps/Bonney Lake
- County: Pierce
- Subdivision: Tehaleh
- Building Name: Columbia Vista at Cascadia
- Driving Directions: WA-410 E to Right on S Prairie Rd, Right onto 200th Ave, Right onto 137th St E into the community, Left onto Overlook Dr E, Left on 140th to home on Left - first driveway.
- Direction Faces: South
School Information
- High School District: Sumner-Bonney Lake
- Elementary School: Donald Eismann Elementary
- Middle School: Mtn View Middle
- High School: Bonney Lake High
Community
- Association: Yes
- Assoc. Fees Include: Common Area Maintenance, Road Maintenance
Heating & Cooling
- Air Conditioning: Yes
- Cooling Type: Central Air, Forced Air
- Heating Type: 90%+ High Efficiency, Forced Air
- Water Heater: Electric hybrid heat pump
Utilities
- Sewer: Sewer Connected
- Water: Public
Structural Information
- Architectural Style: Craftsman
- Structure Type: House
- Builder: Richmond American Homes
- Exterior Const.: Cement Planked
- Basement Desc.: None
- Foundation: Poured Concrete
- Roof: Composition
- Entry Location: Main
- Square Feet: 2,787
- Finished Total: 2,787 Sq. Ft.
- Year Built: 2014
Lot Features
- Property View: Mountains, Territorial
- Lot Size (Acres): 0.1417
- Lot Size (Sq. Ft.): 6,174
- Lot Size Source: Realist
- Topography: Level
- Lot Features: Curbs, Paved, Sidewalk
Financial Considerations
- Association Fee: $93
- Assoc Fee Freq.: Monthly
- Tax Amount: $8,053
- Tax Year: 2025
- Terms: Cash, Conventional, FHA, VA Loan
Disclosures and Reports
- Special Conditions: None
- Inclusions: Dishwasher(s), Dryer(s), Garbage Disposal, Microwave(s), Refrigerator(s), Stove(s)/Range(s), Washer(s)
- Property ID: 7002471610
- Lot Number: 161
Listed by Becca Pitts | eXp Realty | (888) 317-5197
Sold by Kinfe Gebreeyesus | The Preview Group
Get Pre-Approved Today
Schools
Schools serving 19509 140th St E
School District:Sumner School District
| Name | Grades | Distance |
|---|---|---|
Donald Eismann Elementary School 13802 Canyon View Boulevard East, Bonney Lake, WA 98391 | PK-5 | 0.2 mi |
Mountain View Middle School, Bonney Lake, WA 10921 199th Ave Ct E, Bonney Lake, WA 98390 | 6-8 | 2 mi |
Bonney Lake High School 10920 199th Avenue Court East, Bonney Lake, WA 98391 | 9-12 | 2.1 mi |
Disclaimer:
School attendance boundaries provided by ATTOM Data Solutions and are for reference only. Contact the school directly to verify enrollment eligibility.
Price & Sales History for 19509 140th St E
Date
Details
Price
Change
Source
7/28/2026
Sold
$690,000
-1.43%
MLS
6/04/2026
Price Reduced
$699,999
-2.1%
MLS
5/14/2026
Listed
$715,000
—
MLS
Disclaimer: Historical sales information is derived from public records provided by the county offices. Information is not guaranteed and should be independently verified.
19509 140th Street E, Bonney Lake, WA 98391 (MLS# 2522793) is a Single Family property that was sold at $690,000 on July 28, 2026. Want to learn more about 19509 140th Street E? Do you have questions about finding other Single Family real estate for sale in Bonney Lake? You can browse all Bonney Lake real estate or contact a Coldwell Banker agent to request more information.