No photo available
$975,000 Just Listed
Property Description
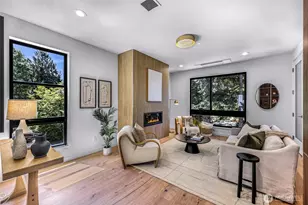
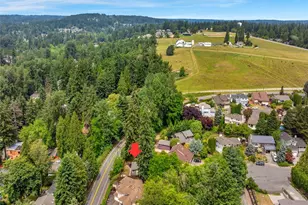
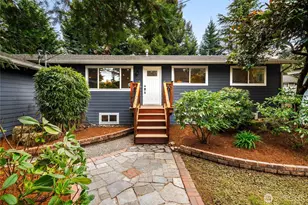
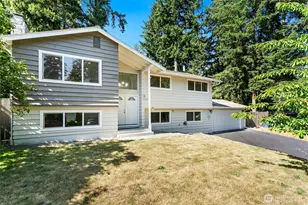
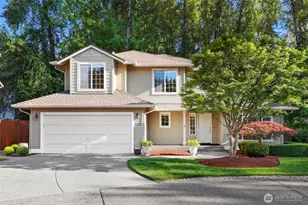
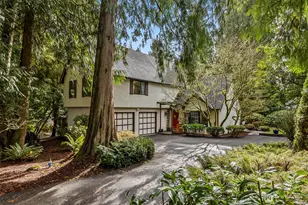
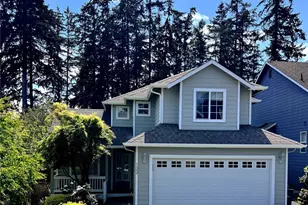
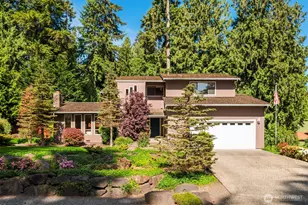
Tucked away on a private flag lot at the end of a quiet dead-end street, this beautifully updated home offers a rare sense of peace and seclusion. The expansive, fully fenced park-like backyard is surrounded by towering evergreens, mature landscaping, vibrant flowers, natural walking trails, and a private swim spa-creating your own backyard retreat. Relax on the refreshed deck, entertain on the spacious patio, or unwind in the swim spa while enjoying the privacy and peaceful sounds of nature. Thoughtfully updated throughout, the home features new exterior paint and a refreshed deck (2026), new garage doors, engineered hardwood flooring on the main level, new carpet throughout the first and second floors, fresh interior paint, newly painted kitchen cabinets, new stainless-steel appliances, and upgraded recessed lighting. The bright country kitchen flows seamlessly into the living spaces, while a spacious den/office or main-level bedroom and oversized upstairs bedrooms provide flexibility for today's lifestyle. Additional highlights include soaring ceilings, a cozy fireplace, sprinkler system, spacious laundry room, shop area, RV parking, and a 2-year-old roof. Ideally located just minutes from Mill Creek Town Center, shopping, dining, parks, and major commuter routes. Pride of ownership shines throughout, and seller relocation creates an exceptional opportunity to own this move-in-ready home that perfectly blends modern updates, privacy, and outdoor living.
Full Property Details
Full Property Details for 16718 3rd Ave SE
General
- Price: $975,000
- Taxes: $7,325 (2025)
- Status: Active
- Type: Single Family
- Source: NWMLS
- MLS ID: 2553770
- Updated: 7/17/2026
- Added to Site: 2 day(s) ago
Interior
- Interior Features: Bath Off Primary, Dbl Pane/Storm Window, Dining Room, Fireplace, Vaulted Ceiling(s), Walk-In Closet(s), Water Heater
- Fireplace: Yes
- Number of Fireplaces: 1
- Fireplace(s): Wood Burning
- Appliances: Dishwasher(s), Dryer(s), Garbage Disposal, Microwave(s), Refrigerator(s), Stove(s)/Range(s), Washer(s)
- Flooring: Ceramic Tile, Hardwood, Vinyl, Carpet
Rooms
Bathrooms
- Total Bathrooms: 4
- Full Bathrooms: 1
- 3/4 Bathrooms: 1
- Half Bathrooms: 2
- Upper - Full Baths: 1
- Upper - 3/4 Baths: 1
- Main Floor Baths: 1
- Main - 1/2 Baths: 1
- Lower - 1/2 Baths: 1
Bedrooms
- Total Bedrooms: 3
- Bedrooms Upper: 3
Additional Information
- Amenities: Cable TV, Deck, Fenced-Fully, Gas Available, High Speed Internet, Patio, RV Parking, Sprinkler System
- Security/Safety: Fully Fenced
Parking
- Garage: Yes
- Attached garage: Yes
- Covered Spaces: 2
- Parking Features: Attached Garage, RV Parking
Location
- Area: 740 - Everett/Mukilteo
- County: Snohomish
- Subdivision: Mill Creek
- Driving Directions: I-5 to Exit 183. Head east on 164th St SE. Turn right onto 3rd Ave SE. Follow directional signs up the private road to the flag lot. Home is on the right.
School Information
- High School District: Edmonds
- Elementary School: Oak Heights ElemOh
- Middle School: Alderwood Mid
- High School: Lynnwood High
Heating & Cooling
- Cooling Type: None
- Heating Type: Forced Air
- Water Heater: Gas
Utilities
- Sewer: Septic Tank
- Water: Public
Structural Information
- Structure Type: House
- Exterior Const.: Wood, Wood Products
- Basement Desc.: None
- Foundation: Poured Concrete
- Roof: Composition
- Entry Location: Main
- Square Feet: 2,257
- Finished Total: 2,257 Sq. Ft.
- Year Built: 1987
- Property Condition: Very Good
Lot Features
- Property View: Territorial
- Lot Size (Acres): 0.34
- Lot Size (Sq. Ft.): 14,810
- Lot Size Source: Realist
- Topography: Level
- Lot Features: Dead End Street, Paved
- Trees/Vegetation: Garden Space, Wooded
Financial Considerations
- Tax Amount: $7,325
- Tax Year: 2025
- Terms: Cash, Conventional, FHA, VA Loan
Disclosures and Reports
- Special Conditions: None
- Inclusions: Dishwasher(s), Dryer(s), Garbage Disposal, Microwave(s), Refrigerator(s), Stove(s)/Range(s), Washer(s)
- Property ID: 509000001502
Listed by Hao N. Dang | Windermere Real Estate/East | (425) 455-9800
Get Pre-Approved Today
Get a Great Insurance Rate
Schools
Schools serving 16718 3rd Ave SE
School District:Edmonds School District
| Name | Grades | Distance |
|---|---|---|
Oak Heights Elementary School, Lynnwood, WA 15500 18th Ave W, Lynnwood, WA 98037 | K-6 | 1.6 mi |
Alderwood Middle School 1132 172nd Street Southwest, Lynnwood, WA 98037 | 7-8 | 1 mi |
Lynnwood High School 18218 North Road, Bothell, WA 98012 | 9-12 | 1 mi |
Disclaimer:
School attendance boundaries provided by ATTOM Data Solutions and are for reference only. Contact the school directly to verify enrollment eligibility.
Price & Sales History for 16718 3rd Ave SE
Date
Details
Price
Change
Source
7/17/2026
Listed
$975,000
176.77%
MLS
9/12/2011
Sold
$352,280
—
Public Record
Disclaimer: Historical sales information is derived from public records provided by the county offices. Information is not guaranteed and should be independently verified.
Tax History
Tax History for 16718 3rd Ave SE
Year
Property Taxes
Change
Tax Assessment
Change
2026
$7,715
5%
$941,500
9%
2025
$7,325
-4%
$867,300
-10%
2023
$7,642
9%
$967,500
34%
2022
$6,993
14%
$720,300
—
2021
$6,134
—
$720,300
15%
2021
$6,134
-11%
$623,700
—
2020
$6,857
9%
$623,700
10%
2019
$6,268
—
$567,000
13%
2018
$6,276
16%
$500,300
12%
2017
$5,415
9%
$446,700
8%
2016
$4,978
6%
$411,900
12%
2015
$4,697
9%
$368,900
10%
2014
$4,297
—
$334,600
—
Disclaimer: Historical tax information is derived from public records provided by the county offices. Information is not guaranteed and should be independently verified.
Estimate the Cost
Estimate the Cost for 16718 3rd Ave SE
16718 3rd Avenue SE, Bothell, WA 98012 (MLS# 2553770) is a Single Family property with 3 bedrooms, 1 full bathroom and 3 partial bathrooms. 16718 3rd Avenue SE is currently listed for $975,000 and was received on July 17, 2026. Want to learn more about 16718 3rd Avenue SE? Do you have questions about finding other Single Family real estate for sale in Martha Lake Terrace? You can browse all Martha Lake Terrace real estate or contact a Coldwell Banker agent to request more information.