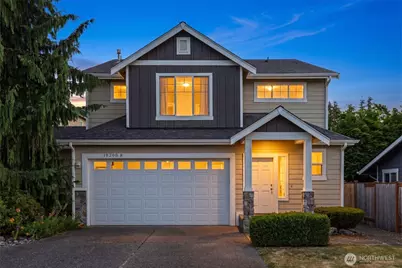
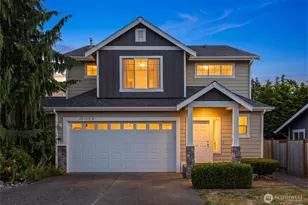
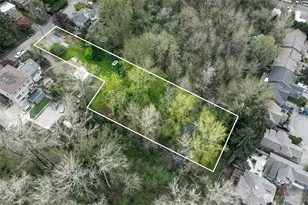
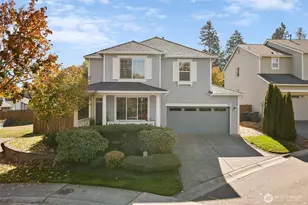
This is a carousel with tiles that activate property listing cards. Use the previous and next buttons to navigate.
1/1
$840,000
This is a carousel with tiles that activate property listing cards. Use the previous and next buttons to navigate.
1/1
Property Description
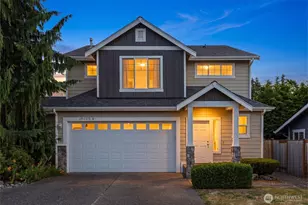
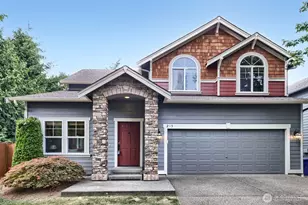
Contemporary Craftsman charm in a quiet yet central location - this one checks all the boxes! Ideally situated right in between Bothell, Lynnwood & Mill Creek, you have access to the north end's best from here, while still enjoying a private cul-de-sac setting. An elegant two-story foyer gives a great first impression as you step into a bright, airy & open main level. Tasteful details are throughout the home, with warm oak hardwood floors, designer lighting, crown molding, stained millwork & a dramatic custom wrought iron stair railing. The stylishly appointed kitchen features sprawling Quartz countertops and stainless steel appliances, with a large pantry & breakfast bar. Whether it's a mellow night at home, or a large get-together, it all flows easily between inviting living/dining areas & out the slider door onto the spacious, sun-drenched patio: Pet-friendly & perfect for outdoor entertaining! All 4 bedrooms are upstairs, along with the laundry room (brand new W/D), and a generous primary suite with vaulted ceilings, walk-in closet & 5-piece spa bath. Spacious 2-car garage + extra driveway parking space. HOA = $100/year to maintain driveway with neighbor. The only shared wall is in your 10x10 garage storage room - this lives like a single-family home! Peaceful & private, yet only moments away from Edmonds schools, groceries, Alderwood shopping, Mill Creek Town Center, Light Rail, Park-n-Ride, freeways & everything you could ever need. Live your best life here!
Full Property Details
Full Property Details for 18208 2nd Pl W #B
General
- Sold For: $840,000
- HOA FEE: $8/month
- HOA FEE FREQ.: Annually
- Taxes: $6,096 (2026)
- Status: Closed
- Type: Townhouse
- Source: NWMLS
- MLS ID: 2546435
- Added to Site: 64 day(s) ago
Interior
- Interior Features: Alarm System, End Unit, Fireplace, Ground Floor, Insulated Windows, Primary Bathroom, Soaking Tub, Top Floor, Vaulted Ceiling(s), Walk-In Closet(s), Water Heater
- Fireplace: Yes
- Number of Fireplaces: 1
- Fireplace(s): Gas
- Appliances: Dishwasher(s), Dryer(s), Garbage Disposal, Microwave(s), Refrigerator(s), Stove(s)/Range(s), Washer(s)
- Flooring: Ceramic Tile, Hardwood, Vinyl, Carpet
- Floor/Window Décor: Curtains/blinds
Rooms
Bathrooms
- Total Bathrooms: 3
- Full Bathrooms: 2
- Half Bathrooms: 1
- Upper - Full Baths: 2
- Main Floor Baths: 1
- Main - 1/2 Baths: 1
Bedrooms
- Total Bedrooms: 4
- Bedrooms Upper: 4
Additional Information
- Security/Safety: Alarm System
Parking
- Garage: Yes
- Covered Spaces: 2
- Uncovered Spaces: 2
- Parking Features: Individual Garage, Off Street
Location
- Area: 730 - Southwest Snohomish
- County: Snohomish
- Subdivision: Mill Creek
- Building Name: North Hills Duplex
- Driving Directions: From Hwy 524, turn north onto North Road. Turn east (right) onto 183rd St SW, then left onto 2nd Pl W. Fork left, then home will be at the end.
- Direction Faces: South
School Information
- High School District: Edmonds
- Elementary School: Hilltop ElemHt
- Middle School: Alderwood Mid
- High School: Lynnwood High
Community
- Association: Yes
- Assoc. Fees Include: Common Area Maintenance, See Remarks
- Units Assoc/Comm: 2
- Pets Allowed: Yes
Heating & Cooling
- Cooling Type: None
- Heating Type: Forced Air
- Water Heater: Gas
Structural Information
- Architectural Style: Craftsman
- Structure Type: Townhouse
- Exterior Const.: Cement Planked, Wood Products
- Roof: Composition
- Entry Location: Main
- Stories in Building: 2
- Square Feet: 2,214
- Year Built: 2007
Unit Information
- Units in Building: 2
- Unit Features: Alarm System, Balcony/Deck/Patio, End Unit, Ground Floor, Insulated Windows, Jetted/Soaking Tub, Primary B
Lot Features
- Property View: Territorial
- Lot Size (Acres): 0.1024
- Lot Size (Sq. Ft.): 4,460
- Lot Size Source: Realist
- Lot Features: Cul-De-Sac, Dead End Street, Paved, Sidewalk
Green Features
- Energy Efficient: Insulated Windows
Financial Considerations
- Association Fee: $100
- Assoc Fee Freq.: Annually
- Tax Amount: $6,096
- Tax Year: 2026
- Terms: Cash, Conventional, FHA, VA Loan
Disclosures and Reports
- Special Conditions: None
- Inclusions: Dishwasher(s), Dryer(s), Garbage Disposal, Microwave(s), Refrigerator(s), Stove(s)/Range(s), Washer(s)
- Property ID: 1108200000200
Listed by Lauri Carter | RE/MAX Northwest | (206) 522-5500
Sold by Kelsey E Saylor | First and Main
Get Pre-Approved Today
Schools
Schools serving 18208 2nd Pl W #B
School District:Edmonds School District
| Name | Grades | Distance |
|---|---|---|
Hilltop Elementary School, Lynnwood, WA 20425 Damson Road, Lynnwood, WA 98036 | K-6 | 1.4 mi |
Alderwood Middle School 1132 172nd Street Southwest, Lynnwood, WA 98037 | 7-8 | 0.8 mi |
Lynnwood High School 18218 North Road, Bothell, WA 98012 | 9-12 | 0.2 mi |
Disclaimer:
School attendance boundaries provided by ATTOM Data Solutions and are for reference only. Contact the school directly to verify enrollment eligibility.
Price & Sales History for 18208 2nd Pl W #B
Date
Details
Price
Change
Source
7/28/2026
Sold
$840,000
-1.18%
MLS
6/25/2026
Listed
$850,000
—
MLS
Disclaimer: Historical sales information is derived from public records provided by the county offices. Information is not guaranteed and should be independently verified.
18208 2nd Place W #B, Bothell, WA 98012 (MLS# 2546435) is a Townhouse property that was sold at $840,000 on July 28, 2026. Want to learn more about 18208 2nd Place W #B? Do you have questions about finding other Townhouse real estate for sale in Bothell? You can browse all Bothell real estate or contact a Coldwell Banker agent to request more information.