This is a carousel with tiles that activate property listing cards. Use the previous and next buttons to navigate.
1/1
$995,000
This is a carousel with tiles that activate property listing cards. Use the previous and next buttons to navigate.
1/1
Property Description
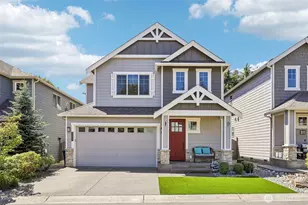
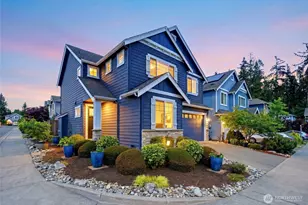
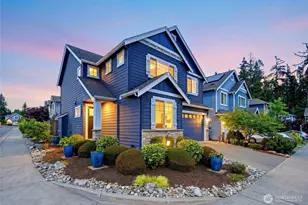
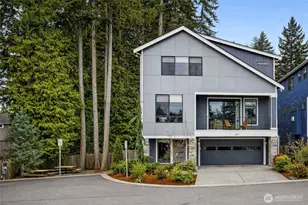
Rare opportunity! This beautiful, East-facing home is located in the highly desirable Autumn Crest community. Spanning 2,296 sq. ft. with 4 bedrooms and 2.75 bathrooms, this well-maintained residence offers a perfect blend of comfort and modern convenience, giving the entire home a fresh, modern, and inviting aesthetic. The bright open-concept main level has a cozy gas FP, spacious great room, dining area, a chef-inspired kitchen with granite countertops & island, gas range, SS appliances, ample storage and much more. A highly convenient main-floor bedroom & bath w/shower, perfect for guests or multi-generational living. Upstairs features an elegant, vaulted Master Suite featuring a 5-piece bath & a spacious WIC. A massive, vaulted Bonus Room -ideal for a Home Theater, play space, or grand home office, two additional bedrooms and a laundry room with recently upgraded washer & dryer equipped with AI tech. Fully equipped with central A/C to keep you cool all summer long & an EV charger in the garage for your electric vehicle, a tankless gas water heater & overhead storage in the garage. Spend your summers relaxing in a professionally landscaped, private backyard complete with a dedicated gas connection for your BBQ's & outdoor entertainment. Situated on a quiet dead-end street with a community park just steps away. Enjoy top-rated Northshore Schools. Minutes from shopping, dining, parks & the Bothell tech corridor, with incredibly easy access to both I-405 and I-5.
Full Property Details
Full Property Details for 19632 2nd Dr SE
General
- Sold For: $995,000
- HOA FEE: $69/month
- Taxes: $7,920 (2026)
- Status: Closed
- Type: Single Family
- Source: NWMLS
- MLS ID: 2554014
- Added to Site: 47 day(s) ago
Interior
- Interior Features: Ceiling Fan(s), Dbl Pane/Storm Window, Dining Room, Fireplace, High Tech Cabling, Security System, Triple Pane Windows, Vaulted Ceiling(s), Walk-In Closet(s), Water Heater
- Fireplace: Yes
- Number of Fireplaces: 1
- Fireplace(s): Gas
- Appliances: Dishwasher(s), Double Oven, Dryer(s), Garbage Disposal, Microwave(s), Refrigerator(s), Stove(s)/Range(s), Washer(s)
- Flooring: Engineered Hardwood, See Remarks, Carpet
Rooms
Bathrooms
- Total Bathrooms: 3
- Full Bathrooms: 2
- 3/4 Bathrooms: 1
- Upper - Full Baths: 2
- Main Floor Baths: 1
- Main - 3/4 Baths: 1
Bedrooms
- Total Bedrooms: 4
- Bedrooms Upper: 3
- Bedrooms Main: 1
Additional Information
- Amenities: Electric Car Charging, Fenced-Fully, High Speed Internet
- Security/Safety: Fully Fenced, Security System
Parking
- Garage: Yes
- Attached garage: Yes
- Covered Spaces: 2
- Uncovered Spaces: 2
- Parking Features: Attached Garage
Location
- Area: 610 - Southeast Snohomish
- County: Snohomish
- Subdivision: Bothell
- Driving Directions: From I-5- turn east on 196th st, turns into Filbert Rd, turn left on Filbert Dr. From Canyon Park - head N on Bothell Everett Hwy, left on 208th St, turn right on Filbert Dr.
- Direction Faces: East
School Information
- High School District: Northshore
- Elementary School: Frank Love Elem
- Middle School: Kenmore Middle School
- High School: Bothell Hs
Community
- Association: Yes
- Assoc. Fees Include: Common Area Maintenance
Heating & Cooling
- Air Conditioning: Yes
- Cooling Type: Central Air, Forced Air
- Heating Type: Forced Air
- Water Heater: Tankless
Utilities
- Sewer: Sewer Connected
- Water: Public
Structural Information
- Architectural Style: Contemporary
- Structure Type: House
- Exterior Const.: Cement Planked, Wood
- Basement Desc.: None
- Foundation: Poured Concrete
- Roof: Composition
- Square Feet: 2,296
- Finished Total: 2,296 Sq. Ft.
- Year Built: 2013
- Property Condition: Very Good
Lot Features
- Property View: Territorial
- Lot Size (Acres): 0.0781
- Lot Size (Sq. Ft.): 3,400
- Lot Size Source: County
- Lot Dimensions: 85 x 40
- Topography: Level
- Lot Features: Dead End Street
Financial Considerations
- Association Fee: $69
- Assoc Fee Freq.: Monthly
- Tax Amount: $7,920
- Tax Year: 2026
- Terms: Cash, Conventional, FHA, See Remarks, USDA Loan, VA Loan
Disclosures and Reports
- Special Conditions: None
- Inclusions: Dishwasher(s), Double Oven, Dryer(s), Garbage Disposal, Leased Equipment, Microwave(s), Refrigerator(s), Stove(s)/Range(s), Washer(s)
- Property ID: 1127000001100
Listed by Subba Rao Gurram | The Preview Group | (425) 488-6000
Sold by Sree Harsha Rekhana | Kelly Right RE of Seattle LLC
Get Pre-Approved Today
Schools
Schools serving 19632 2nd Dr SE
School District:Northshore School District
| Name | Grades | Distance |
|---|---|---|
Frank Love Elementary School 303 224th Street Southwest, Bothell, WA 98021 | K-5 | 1.7 mi |
Kenmore Middle School 20323 66th Avenue Northeast, Kenmore, WA 98028 | 6-8 | 3.2 mi |
Bothell High School 9130 Northeast 180th Street, Bothell, WA 98011 | 9-12 | 4.2 mi |
Disclaimer:
School attendance boundaries provided by ATTOM Data Solutions and are for reference only. Contact the school directly to verify enrollment eligibility.
Price & Sales History for 19632 2nd Dr SE
Date
Details
Price
Change
Source
8/25/2026
Sold
$995,000
-0.5%
MLS
7/16/2026
Listed
$999,995
—
MLS
Disclaimer: Historical sales information is derived from public records provided by the county offices. Information is not guaranteed and should be independently verified.
19632 2nd Dr SE, Bothell, WA 98012 (MLS# 2554014) is a Single Family property that was sold at $995,000 on August 25, 2026. Want to learn more about 19632 2nd Dr SE? Do you have questions about finding other Single Family real estate for sale in Bothell? You can browse all Bothell real estate or contact a Coldwell Banker agent to request more information.