No photo available
$1,020,000 Just Listed
Get directions
View more dates
Join us at 6115 NE 185th Street on:
- Open House: 11:00 AM - 1:00 PM
Sunday 10/18 11:00 AM - 1:00 PM
6115 NE 185th Street,Kenmore, WA 980286115 NE 185th StreetKenmoreWA98028
Property Description
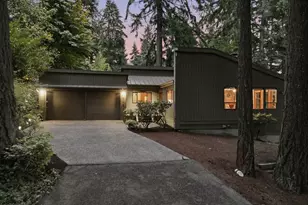
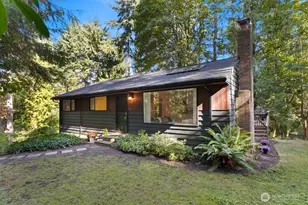
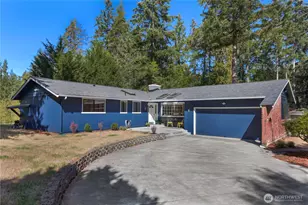
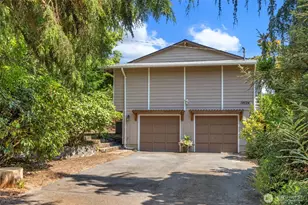
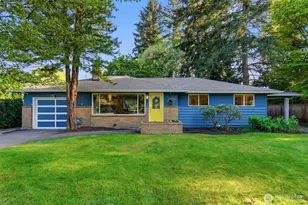
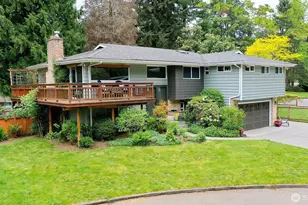
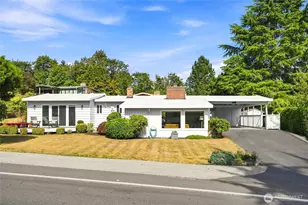
One of a kind private, character-filled oasis nestled at the end of a quiet dead-end street! This spacious 5-bedroom, 3-bathroom home sits on a generous half-acre lot where the property directly behind has no public access-ensuring your own peaceful, secluded retreat. Inside, you will fall in love with the timeless charm of original hardwood floors and beautiful original built-ins, perfectly balanced by a spacious layout designed for modern living. The heart of the home features an inviting eat-in kitchen for casual morning coffee, alongside a formal dining room built for memorable holiday gatherings. Step outside to a large, covered deck that lets you entertain or relax year-round. Beautifully landscaped gardens are filled with mostly native plants, making them easy-to-maintain. The versatile downstairs level features independent potential and could easily become an ADU for rental income, multigenerational living, or a premium guest suite. Key Highlights & Location Perks Unbeatable Location: Stroll to Log Boom Park, the shores of Lake Washington, the vibrant town center, and the local library. Commuter's Dream: Enjoy effortless transit access with the 522 bus line just moments away. Privacy & Space: A rare half-acre lot on a dead-end street with no rear neighbors.
Full Property Details
Full Property Details for 6115 NE 185th St
General
- Price: $1,020,000
- Taxes: $9,023 (2025)
- Status: Active
- Type: Single Family
- Source: NWMLS
- MLS ID: 2587721
- Updated: 10/15/2026
- Added to Site: 1 day(s) ago
Interior
- Interior Features: Second Primary Bedroom, Bath Off Primary, Dining Room, Fireplace, French Doors, Pantry, Water Heater, Wet Bar
- Fireplace: Yes
- Number of Fireplaces: 3
- Fireplace(s): Wood Burning
- Appliances: Dishwasher(s), Dryer(s), Garbage Disposal, Refrigerator(s), Stove(s)/Range(s), Washer(s)
- Flooring: Ceramic Tile, Hardwood, Laminate, Slate, Vinyl Plank, Carpet
Rooms
Bathrooms
- Total Bathrooms: 4
- Full Bathrooms: 1
- 3/4 Bathrooms: 1
- Half Bathrooms: 2
- Main Floor Baths: 2
- Main - 1/2 Baths: 1
- Lower - 3/4 Baths: 1
- Lower - 1/2 Baths: 1
Bedrooms
- Total Bedrooms: 5
- Bedrooms Lower: 1
- Bedrooms Main: 4
Additional Information
- Amenities: Deck, Dog Run, Fenced-Partially, Gas Available, High Speed Internet, Outbuildings, Patio, RV Parking
- Security/Safety: Partially Fenced
Parking
- Garage: Yes
- Attached garage: Yes
- Covered Spaces: 1
- Uncovered Spaces: 3
- Parking Features: Driveway, Attached Garage, RV Parking
Location
- Area: 720 - Lake Forest Park
- County: King
- Subdivision: Kenmore
- Driving Directions: GPS Friendly
- Direction Faces: North
School Information
- High School District: Northshore
- Elementary School: Buyer To Verify
- Middle School: Buyer To Verify
- High School: Buyer To Verify
Heating & Cooling
- Cooling Type: None
- Heating Type: Baseboard, Radiator
- Water Heater: Gas Boiler
Utilities
- Sewer: Sewer Connected
- Water: Public
Structural Information
- Structure Type: House
- Exterior Const.: Wood
- Basement Desc.: Daylight, Finished
- Foundation: Poured Concrete
- Roof: Composition
- Entry Location: Main
- Square Feet: 2,870
- Finished Total: 2,870 Sq. Ft.
- Year Built: 1957
Lot Features
- Lot Size (Acres): 0.5194
- Lot Size (Sq. Ft.): 22,623
- Lot Size Source: Realist - Buyer to Verify
- Lot Dimensions: 22623
- Topography: Partial Slope, Steep Slope, Terraces
- Lot Features: Dead End Street, Drought Resistant Landscape, Paved, Secluded
- Trees/Vegetation: Wooded
Financial Considerations
- Tax Amount: $9,023
- Tax Year: 2025
- Terms: Cash, Conventional, FHA, VA Loan
Disclosures and Reports
- Special Conditions: None
- Inclusions: Dishwasher(s), Dryer(s), Garbage Disposal, Refrigerator(s), Stove(s)/Range(s), Washer(s)
- Property ID: 1126049097
Listed by Jennifer Buday | Redfin | (253) 201-3130
Get Pre-Approved Today
Get a Great Insurance Rate
Schools
Schools serving 6115 NE 185th St
School District:Northshore School District
| Name | Grades | Distance |
|---|---|---|
Kenmore Elementary School 19121 71st Avenue Northeast, Kenmore, WA 98028 | K-5 | 0.9 mi |
Kenmore Middle School 20323 66th Avenue Northeast, Kenmore, WA 98028 | 6-8 | 1 mi |
Inglemoor High School 15500 Simonds Road Northeast, Kenmore, WA 98028 | 9-12 | 2.4 mi |
Disclaimer:
School attendance boundaries provided by ATTOM Data Solutions and are for reference only. Contact the school directly to verify enrollment eligibility.
Price & Sales History for 6115 NE 185th St
Date
Details
Price
Change
Source
10/15/2026
Listed
$1,020,000
151.85%
MLS
2/08/2006
Sold
$405,000
—
Public Record
Disclaimer: Historical sales information is derived from public records provided by the county offices. Information is not guaranteed and should be independently verified.
Tax History
Tax History for 6115 NE 185th St
Year
Property Taxes
Change
Tax Assessment
Change
2026
$10,041
11%
$964,000
10%
2024
$9,023
10%
$875,000
—
2024
$8,197
2%
$871,000
—
2022
$8,074
19%
$871,000
32%
2021
$6,794
—
$660,000
21%
2021
$6,794
2%
$546,000
—
2020
$6,676
16%
$547,000
12%
2019
$5,742
1%
$487,000
9%
2018
$5,665
12%
$447,000
11%
2017
$5,056
—
$401,000
1%
2016
$5,032
2%
$397,000
7%
2015
$4,913
8%
$372,000
20%
2014
$4,549
—
$309,000
—
Disclaimer: Historical tax information is derived from public records provided by the county offices. Information is not guaranteed and should be independently verified.
Estimate the Cost
Estimate the Cost for 6115 NE 185th St
6115 NE 185th Street, Kenmore, WA 98028 (MLS# 2587721) is a Single Family property with 5 bedrooms, 1 full bathroom and 3 partial bathrooms. 6115 NE 185th Street is currently listed for $1,020,000 and was received on October 15, 2026. Want to learn more about 6115 NE 185th Street? Do you have questions about finding other Single Family real estate for sale in Kenmore Heights? You can browse all Kenmore Heights real estate or contact a Coldwell Banker agent to request more information.