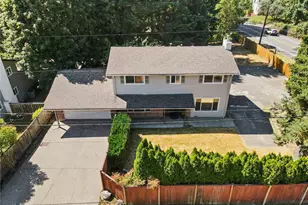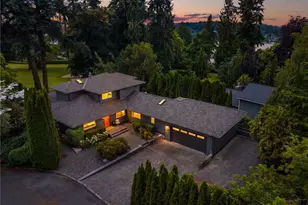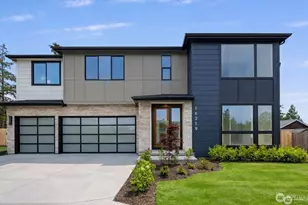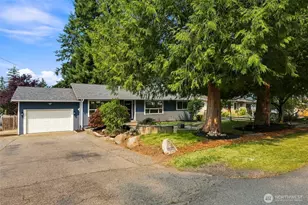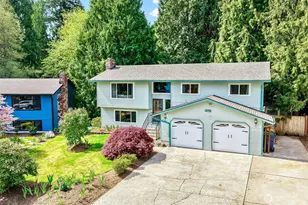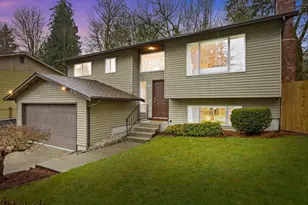
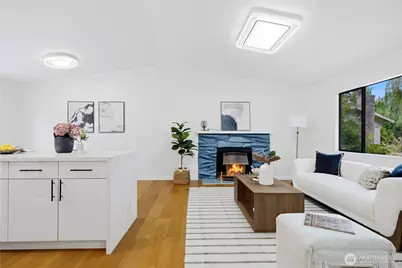
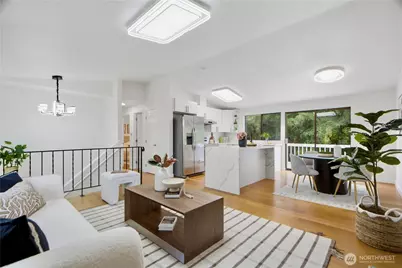
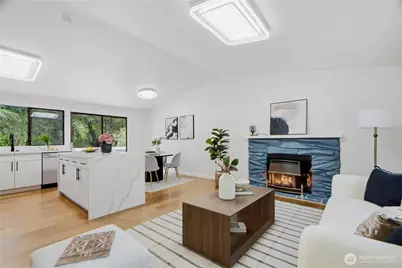
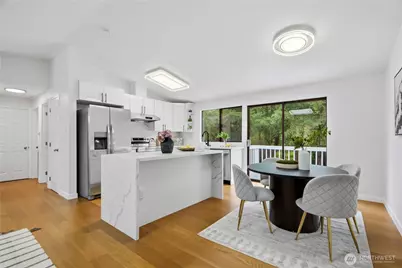
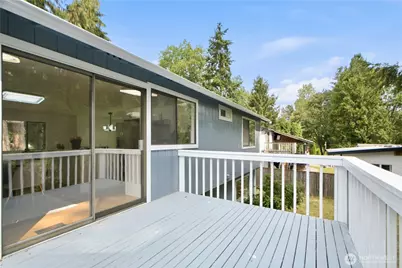
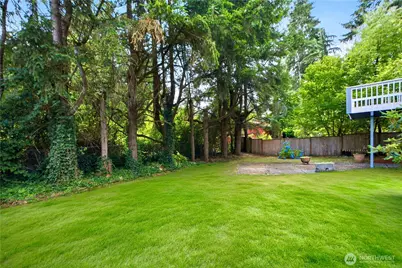
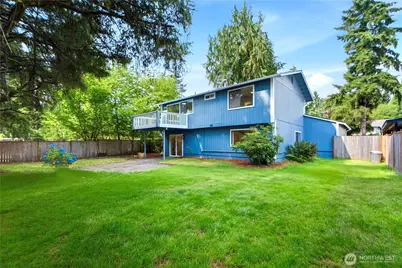
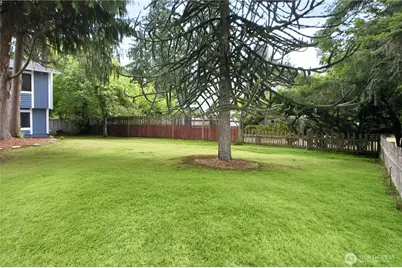
This is a carousel with tiles that activate property listing cards. Use the previous and next buttons to navigate.
$899,000
This is a carousel with tiles that activate property listing cards. Use the previous and next buttons to navigate.
Full Property Details for 20411 14th Dr SE
General
- Price: $899,000
- Taxes: $6,248 (2026)
- Status: Active
- Type: Single Family
- Source: NWMLS
- MLS ID: 2560818
- Updated: 7/29/2026
- Added to Site: 12 day(s) ago
Interior
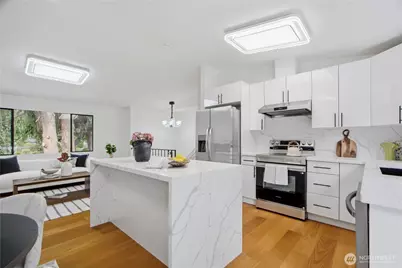
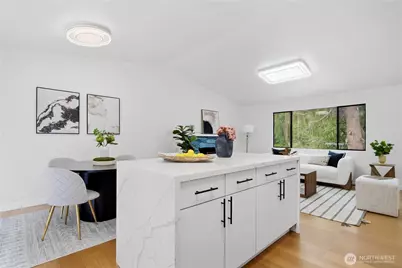
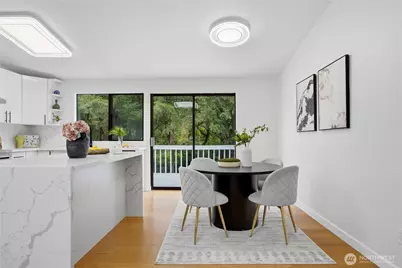
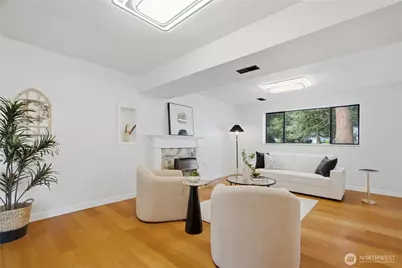
- Interior Features: Dbl Pane/Storm Window, Dining Room, Fireplace, High Tech Cabling, Water Heater
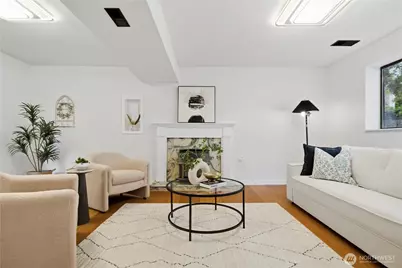
- Fireplace: Yes
- Number of Fireplaces: 2
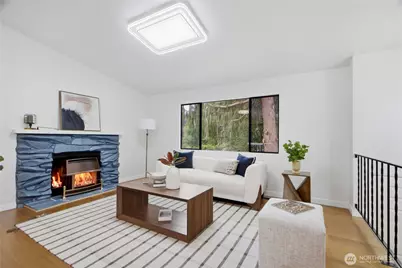
- Fireplace(s): Gas, Wood Burning
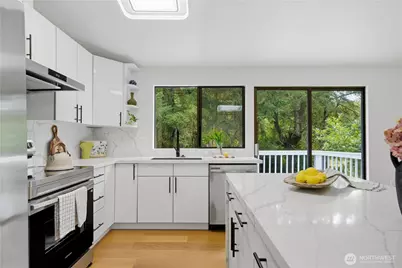
- Appliances: Dishwasher(s), Dryer(s), Garbage Disposal, Microwave(s), Refrigerator(s), Stove(s)/Range(s), Washer(s)
- Flooring: Ceramic Tile, Engineered Hardwood
Rooms
Bathrooms
- Total Bathrooms: 2
- Full Bathrooms: 1
- 3/4 Bathrooms: 1
- Main Floor Baths: 1
- Lower - 3/4 Baths: 1
Bedrooms
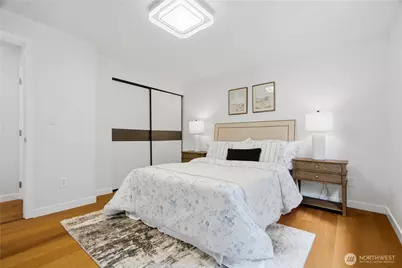
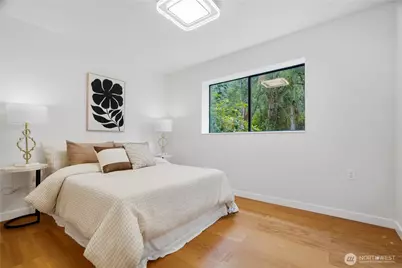
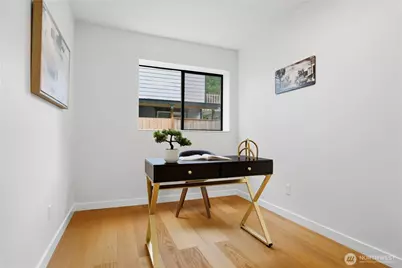
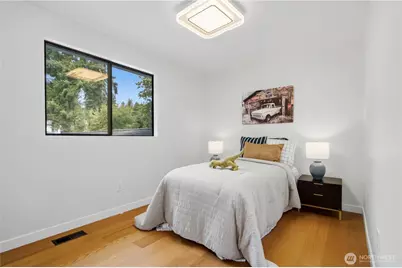
- Total Bedrooms: 3
- Bedrooms Lower: 1
- Bedrooms Main: 2
Additional Information
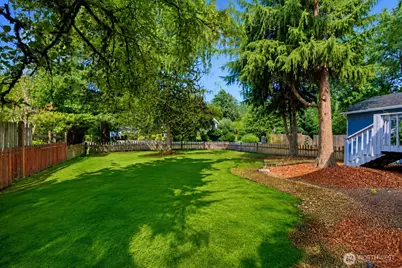
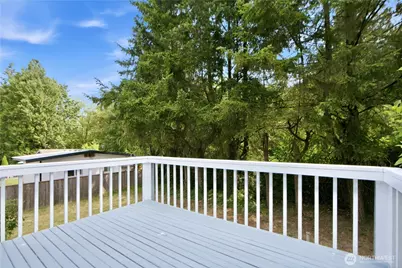
- Amenities: Cable TV, Deck, Fenced-Fully, Gas Available, High Speed Internet, Patio
- Security/Safety: Fully Fenced
Parking
- Garage: Yes
- Attached garage: Yes
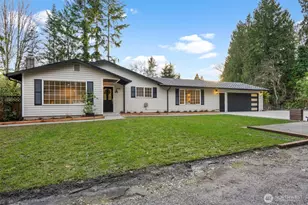
- Covered Spaces: 2
- Uncovered Spaces: 4
- Parking Features: Driveway, Attached Garage
Location
- Area: 610 - Southeast Snohomish
- County: Snohomish
- Subdivision: Thrashers Corner
- Driving Directions: GPS Works well
- Direction Faces: West
School Information
- High School District: Northshore
- Elementary School: Crystal Springs Elem
- Middle School: Canyon Park Middle School
- High School: Bothell Hs
Heating & Cooling
- Cooling Type: None
- Heating Type: Forced Air
- Water Heater: Hot Water Tank
Utilities
- Sewer: Sewer Connected
- Water: Public
Structural Information
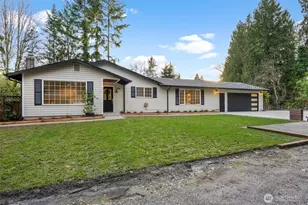
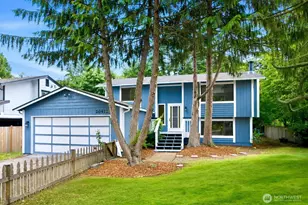
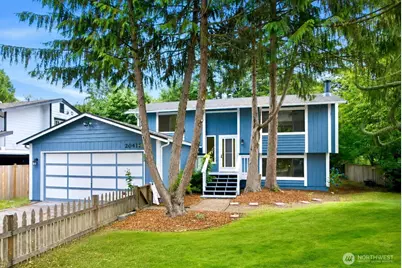
- Architectural Style: Craftsman
- Structure Type: House
- Exterior Const.: Cement Planked
- Basement Desc.: Daylight, Finished
- Foundation: Poured Concrete
- Roof: Composition
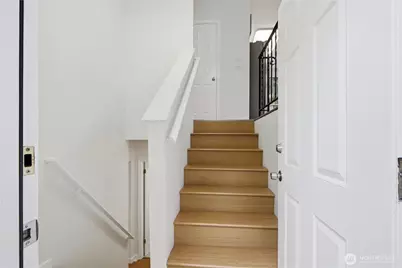
- Entry Location: Split
- Square Feet: 1,650
- Finished Total: 1,650 Sq. Ft.
- Year Built: 1979
- Property Condition: Updated/Remodeled
Lot Features
- Property View: Territorial
- Lot Size (Acres): 0.24
- Lot Size (Sq. Ft.): 10,454
- Lot Size Source: SCR
- Topography: Level
- Lot Features: Paved, Secluded
- Trees/Vegetation: Garden Space
Financial Considerations
- Tax Amount: $6,248
- Tax Year: 2026
- Terms: Cash, Conventional
Disclosures and Reports
- Special Conditions: None
- Inclusions: Dishwasher(s), Dryer(s), Garbage Disposal, Microwave(s), Refrigerator(s), Stove(s)/Range(s), Washer(s)
- Property ID: 678600001700
Listed by Mark Ma Ma | Kelly Right RE of Seattle LLC | (206) 525-5235
Schools serving 20411 14th Dr SE
| Name | Grades | Distance |
|---|---|---|
Crystal Springs Elementary School 21615 9th Avenue Southeast, Bothell, WA 98021 | K-5 | 0.9 mi |
Canyon Park Jr High School 23723 23rd Avenue Southeast, Bothell, WA 98021 | 6-8 | 2.2 mi |
Bothell High School 9130 Northeast 180th Street, Bothell, WA 98011 | 9-12 | 3.7 mi |
Price & Sales History for 20411 14th Dr SE
Tax History for 20411 14th Dr SE
Estimate the Cost for 20411 14th Dr SE
20411 14th Drive SE, Bothell, WA 98012 (MLS# 2560818) is a Single Family property with 3 bedrooms, 1 full bathroom and 1 partial bathroom. 20411 14th Drive SE is currently listed for $899,000 and was received on July 29, 2026. Want to learn more about 20411 14th Drive SE? Do you have questions about finding other Single Family real estate for sale in Filbert-Winesap? You can browse all Filbert-Winesap real estate or contact a Coldwell Banker agent to request more information.