No photo available
$949,000 Just Listed
Property Description
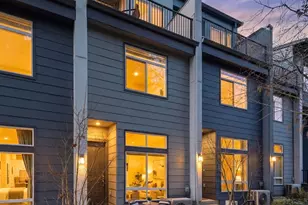
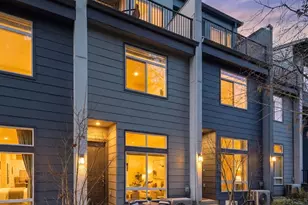
Better than new and designed for entertaining, this stunning 4-bedroom, 4-bath modern home offers an exceptional blend of luxury, comfort, and convenience in a small community of only 10 townhomes. The expansive open-concept layout is the true showstopper. This design is unlike any other townhome-you'll see the difference the moment you step inside. The seamless flow between the kitchen, dining, and living areas creates the perfect setting for gatherings of any size. The chef's kitchen features a large 5-burner gas cooktop, wall convection oven and microwave, oversized island, and generous pantry. The spacious primary retreat includes a large walk-in closet and a beautifully appointed ¾ bath. Ideal for visitors, the private guest suite is located on the ground floor. Mini-split heating and cooling systems and a tankless water heater provide year-round comfort and energy efficiency. Exceptional features continue outdoors with a fully fenced, professionally landscaped yard, plus an oversized 2-car garage with abundant storage. Enjoy sunset views, expansive windows, and abundant natural light throughout the home. Conveniently located for an easy commute to Seattle or the Eastside, this home is ideally situated in the Northshore School District just off Bothell Way. You're only minutes from downtown Bothell, Log Boom Park, the Burke-Gilman Trail, restaurants, grocery stores, and more. Low HOA dues and a pre-inspection complete this exceptional move-in-ready package.
Full Property Details
Full Property Details for 8025 177th Pl NE #C101
General
- Price: $949,000
- HOA FEE: $100/month
- Taxes: $9,716 (2026)
- Status: Active
- Type: Townhouse
- Source: NWMLS
- MLS ID: 2531917
- Updated: 5/30/2026
- Added to Site: 1 day(s) ago
Interior
- Interior Features: Bath Off Primary, Dbl Pane/Storm Window, Dining Room, Fireplace, Sprinkler System, Walk-In Closet(s), Water Heater
- Fireplace: Yes
- Number of Fireplaces: 1
- Fireplace(s): Electric
- Appliances: Dishwasher(s), Dryer(s), Garbage Disposal, Microwave(s), Refrigerator(s), Stove(s)/Range(s), Washer(s)
- Flooring: Ceramic Tile, Vinyl Plank, Carpet
Rooms
Bathrooms
- Total Bathrooms: 4
- Full Bathrooms: 1
- 3/4 Bathrooms: 2
- Half Bathrooms: 1
- Upper - Full Baths: 1
- Upper - 3/4 Baths: 1
- Upper - 1/2 Baths: 1
Bedrooms
- Total Bedrooms: 4
- Bedrooms Upper: 3
Additional Information
- Amenities: Electric Car Charging, Fenced-Fully, Gas Available, High Speed Internet, Sprinkler System
- Security/Safety: Fully Fenced
Parking
- Garage: Yes
- Attached garage: Yes
- Covered Spaces: 2
- Parking Features: Attached Garage
Location
- Area: 610 - Southeast Snohomish
- County: King
- Subdivision: Kenmore
- Building Name: Beechwood Townhomes
- Driving Directions: From Bothell Way, turn N on 80th Ave, turn Right at the small yellow sign on the right for "Beachwood Townhomes." Follow driveway up and turn Right at the Y. Parking ok in front of house.
- Direction Faces: East
School Information
- High School District: Northshore
- Elementary School: Kenmore Elem
- Middle School: Kenmore Middle School
- High School: Inglemoor Hs
Community
- Association: Yes
- Assoc. Fees Include: Common Area Maintenance
Heating & Cooling
- Air Conditioning: Yes
- Cooling Type: 90%+ High Efficiency, Ductless
- Heating Type: 90%+ High Efficiency, Ductless, Forced Air
- Water Heater: Tankless
Utilities
- Sewer: Sewer Connected
- Water: Public
Structural Information
- Architectural Style: Modern
- Structure Type: Townhouse
- Exterior Const.: Cement Planked
- Basement Desc.: None
- Foundation: Poured Concrete
- Roof: Composition
- Entry Location: Garage
- Square Feet: 2,020
- Finished Total: 2,020 Sq. Ft.
- Year Built: 2023
- Property Condition: Very Good
Lot Features
- Property View: See Remarks, Territorial
- Lot Size (Acres): 0.0352
- Lot Size (Sq. Ft.): 1,533
- Lot Size Source: Realist
- Lot Dimensions: 30 x 50
- Topography: Level
- Lot Features: Dead End Street, Paved, Sidewalk
Financial Considerations
- Association Fee: $100
- Assoc Fee Freq.: Monthly
- Tax Amount: $9,716
- Tax Year: 2026
- Terms: Cash, Conventional, FHA, VA Loan
Disclosures and Reports
- Special Conditions: None
- Inclusions: Dishwasher(s), Dryer(s), Garbage Disposal, Microwave(s), Refrigerator(s), Stove(s)/Range(s), Washer(s)
- Property ID: 642300090
- Lot Number: 9
Listed by Susan Larson | eXp Realty | (888) 317-5197
Get Pre-Approved Today
Get a Great Insurance Rate
Schools
Schools serving 8025 177th Pl NE #C101
School District:Northshore School District
| Name | Grades | Distance |
|---|---|---|
Kenmore Elementary School 19121 71st Avenue Northeast, Kenmore, WA 98028 | K-5 | 1 mi |
Kenmore Middle School 20323 66th Avenue Northeast, Kenmore, WA 98028 | 6-8 | 1.7 mi |
Inglemoor High School 15500 Simonds Road Northeast, Kenmore, WA 98028 | 9-12 | 1.2 mi |
Disclaimer:
School attendance boundaries provided by ATTOM Data Solutions and are for reference only. Contact the school directly to verify enrollment eligibility.
Price & Sales History for 8025 177th Pl NE #C101
Date
Details
Price
Change
Source
5/29/2026
Listed
$949,000
11.65%
MLS
5/26/2023
Sold
$850,000
—
Public Record
Disclaimer: Historical sales information is derived from public records provided by the county offices. Information is not guaranteed and should be independently verified.
Tax History
Tax History for 8025 177th Pl NE #C101
Year
Property Taxes
Change
Tax Assessment
Change
2026
$9,717
4%
$942,000
1%
2024
$9,322
163%
$937,000
1488%
2023
$3,549
—
$59,000
—
Disclaimer: Historical tax information is derived from public records provided by the county offices. Information is not guaranteed and should be independently verified.
Estimate the Cost
Estimate the Cost for 8025 177th Pl NE #C101
8025 177th Place NE #C101, Kenmore, WA 98028 (MLS# 2531917) is a Townhouse property with 4 bedrooms, 1 full bathroom and 3 partial bathrooms. 8025 177th Place NE #C101 is currently listed for $949,000 and was received on May 29, 2026. Want to learn more about 8025 177th Place NE #C101? Do you have questions about finding other Townhouse real estate for sale in Kenmore Heights? You can browse all Kenmore Heights real estate or contact a Coldwell Banker agent to request more information.