This is a carousel with tiles that activate property listing cards. Use the previous and next buttons to navigate.
1/1
$832,500
This is a carousel with tiles that activate property listing cards. Use the previous and next buttons to navigate.
1/1
Property Description
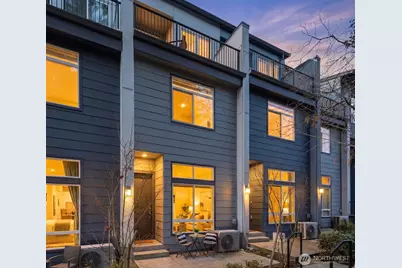
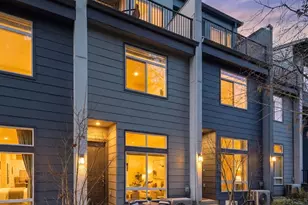
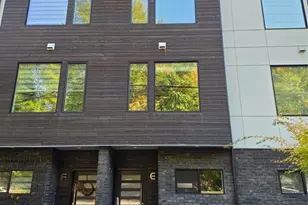

NOW OFFERED AT $835,000! Welcome to modern living in this beautifully designed 1,842 sq ft 2022 townhome located in the highly sought-after Northshore School District. This spacious 3-bedroom, 2.25-bath home offers bright, open-concept living with soaring ceilings, oversized windows, and stylish contemporary finishes throughout. The main level features luxury vinyl plank flooring and seamless flow between the living, dining, and kitchen spaces-perfect for everyday living and effortless entertaining. The chef-inspired kitchen is the heart of the home, complete with quartz countertops, stainless steel appliances, abundant cabinetry, and generous prep space. Upstairs, two spacious bedrooms with large windows share a well-appointed full bath with dual vanities. The top-floor primary suite provides a private retreat with an ensuite bath, dual closets, and a versatile office or reading nook just outside the bedroom-ideal for working from home. Additional highlights include a tandem two-car garage with excellent storage and EV charging capability. Enjoy peaceful territorial views from the rooftop deck overlooking a serene wooded backdrop. Ideally located just minutes from downtown Bothell, the Burke-Gilman Trail, and Lake Washington, with convenient access to Highway 522 and I-405 for an easy Eastside or Seattle commute. This home offers the perfect blend of modern comfort, thoughtful design, and low-maintenance living in a prime Kenmore location.
Full Property Details
Full Property Details for 8321 NE 176th Ct #104
General
- Sold For: $832,500
- HOA FEE: $223/month
- Taxes: $7,667 (2025)
- Status: Closed
- Type: Townhouse
- Source: NWMLS
- MLS ID: 2488749
- Added to Site: 140 day(s) ago
Interior
- Interior Features: Bath Off Primary, Ceiling Fan(s), Water Heater
- Appliances: Dishwasher(s), Dryer(s), Garbage Disposal, Microwave(s), Refrigerator(s), Stove(s)/Range(s), Washer(s)
- Flooring: Ceramic Tile, Vinyl Plank, Carpet
Rooms
Bathrooms
- Total Bathrooms: 3
- Full Bathrooms: 1
- 3/4 Bathrooms: 1
- Half Bathrooms: 1
- Upper - Full Baths: 1
- Upper - 3/4 Baths: 1
- Main Floor Baths: 1
- Main - 1/2 Baths: 1
Bedrooms
- Total Bedrooms: 3
- Bedrooms Upper: 3
Additional Information
- Amenities: Electric Car Charging, Patio, Rooftop Deck
Parking
- Garage: Yes
- Attached garage: Yes
- Covered Spaces: 2
- Parking Features: Attached Garage
Location
- Area: 600 - Juanita/Woodinville
- County: King
- Subdivision: Kenmore
- Driving Directions: GPS works great :)
School Information
- High School District: Northshore
Community
- Association: Yes
- Assoc. Fees Include: Common Area Maintenance, Lawn Service, Road Maintenance, Snow Removal
Heating & Cooling
- Air Conditioning: Yes
- Cooling Type: Ductless
- Heating Type: Ductless, Wall Furnace
- Water Heater: Electric
Utilities
- Sewer: Sewer Connected
- Water: Public
Structural Information
- Structure Type: Townhouse
- Exterior Const.: Cement/Concrete, Cement Planked
- Basement Desc.: None
- Foundation: Poured Concrete
- Roof: Composition
- Entry Location: Main
- Square Feet: 1,842
- Finished Total: 1,842 Sq. Ft.
- Year Built: 2022
- Property Condition: Very Good
Lot Features
- Property View: Territorial
- Lot Size (Acres): 0.021
- Lot Size (Sq. Ft.): 913
- Lot Size Source: Public Records
- Lot Features: Curbs, Dead End Street, Paved, Sidewalk
Financial Considerations
- Association Fee: $223
- Assoc Fee Freq.: Monthly
- Tax Amount: $7,667
- Tax Year: 2025
- Terms: Cash, Conventional
Disclosures and Reports
- Special Conditions: None
- Inclusions: Dishwasher(s), Dryer(s), Garbage Disposal, Microwave(s), Refrigerator(s), Stove(s)/Range(s), Washer(s)
- Property ID: 3817710100
Listed by Gretchen Gordon | Windermere Real Estate Midtown | (206) 527-5445
Sold by Kelsey Knight | Keller Williams Eastside
Get Pre-Approved Today
Schools
Schools serving 8321 NE 176th Ct #104
School District:Northshore School District
| Name | Grades | Distance |
|---|---|---|
Westhill Elementary School 19515 88th Avenue Northeast, Bothell, WA 98011 | K-5 | 1.1 mi |
Canyon Park Jr High School 23723 23rd Avenue Southeast, Bothell, WA 98021 | 6-8 | 2.3 mi |
Bothell High School 9130 Northeast 180th Street, Bothell, WA 98011 | 9-12 | 0.5 mi |
Disclaimer:
School attendance boundaries provided by ATTOM Data Solutions and are for reference only. Contact the school directly to verify enrollment eligibility.
Price & Sales History for 8321 NE 176th Ct #104
Date
Details
Price
Change
Source
6/04/2026
Sold
$832,500
-0.3%
MLS
3/19/2026
Price Reduced
$835,000
-1.76%
MLS
2/19/2026
Listed
$850,000
—
MLS
Disclaimer: Historical sales information is derived from public records provided by the county offices. Information is not guaranteed and should be independently verified.
8321 NE 176th Court #104, Kenmore, WA 98028 (MLS# 2488749) is a Townhouse property that was sold at $832,500 on June 04, 2026. Want to learn more about 8321 NE 176th Court #104? Do you have questions about finding other Townhouse real estate for sale in Kenmore? You can browse all Kenmore real estate or contact a Coldwell Banker agent to request more information.