This is a carousel with tiles that activate property listing cards. Use the previous and next buttons to navigate.
1/1
$1,470,000
This is a carousel with tiles that activate property listing cards. Use the previous and next buttons to navigate.
1/1
Property Description
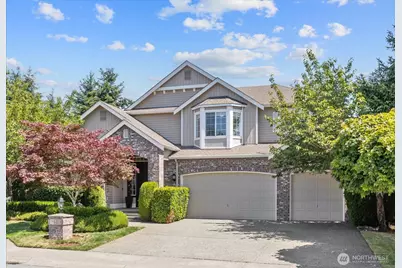
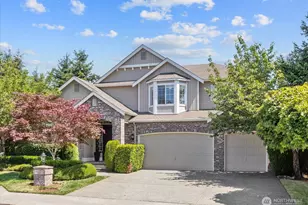
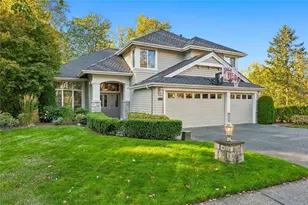
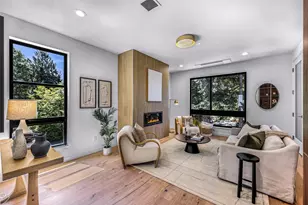
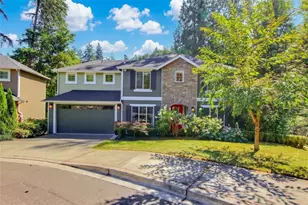
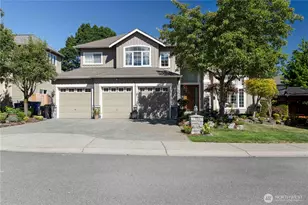
Nestled in sought-after Windsor Estates, this 4 bedroom (plus a main floor bonus room & 3/4 bath) Murray Franklyn beauty will win your heart! A two-story foyer opens to reveal high-end finishes, elevated ceilings, wainscoting, crown molding, handsome hardwoods, a freshly painted interior, new carpet, central A/C & newer appliances throughout. The formal living room features a cozy gas fireplace that flows seamlessly into a spacious dining room designed for large gatherings. The gourmet kitchen includes a center island with gas cooktop, granite counters, walk-in pantry, built-in desk, & casual dining space. Adjacent family room boasts a 2nd gas fireplace framed by built-ins. Huge main floor 5th Bedroom/Flex Room has a walk-in closet and is next to a 3/4 bath! Perfect for guests, fitness room, home office, or multi-generational living. Upstairs, the cavernous Primary suite serves as a true retreat with a dual-vanity bath, soaking tub, glass shower, and walk-in closet. Down the hall are 3 additional bdrms, a full bath with a double-sink granite vanity, plus extra storage. The fully fenced backyard features an aggregate patio, delightful fire pit, and garden space. Oversized, attached 3-car garage, new 2023 furnace, and 2017 hot water tank. Located blocks from excellent Northshore district schools, Ridge activity center, commute shuttles, amenities & more! Low annual HOA fee maintains the Windsor Estate community park & playground. Pre-inspected & includes a 1-year home warranty!
Full Property Details
Full Property Details for 20905 37th Ave SE
General
- Sold For: $1,470,000
- HOA FEE: $31/month
- HOA FEE FREQ.: Annually
- Taxes: $12,275 (2026)
- Status: Closed
- Type: Single Family
- Source: NWMLS
- MLS ID: 2555078
- Added to Site: 98 day(s) ago
Interior
- Interior Features: Bath Off Primary, Dbl Pane/Storm Window, Dining Room, Fireplace, Pantry, Skylight(s), Vaulted Ceiling(s), Walk-In Closet(s), Water Heater
- Fireplace: Yes
- Number of Fireplaces: 2
- Fireplace(s): Gas
- Appliances: Dishwasher(s), Dryer(s), Garbage Disposal, Microwave(s), Refrigerator(s), Stove(s)/Range(s), Washer(s)
- Flooring: Ceramic Tile, Hardwood, Travertine, Vinyl, Carpet
Rooms
Bathrooms
- Total Bathrooms: 3
- Full Bathrooms: 2
- 3/4 Bathrooms: 1
- Upper - Full Baths: 2
- Main Floor Baths: 1
- Main - 3/4 Baths: 1
Bedrooms
- Total Bedrooms: 4
- Bedrooms Upper: 3
- Bedrooms Main: 1
Additional Information
- Amenities: Cable TV, Fenced-Partially, Gas Available, High Speed Internet, Patio
- Security/Safety: Partially Fenced
Parking
- Garage: Yes
- Attached garage: Yes
- Covered Spaces: 3
- Uncovered Spaces: 3
- Parking Features: Attached Garage
Location
- Area: 610 - Southeast Snohomish
- County: Snohomish
- Subdivision: Canyon Park
- Building Name: Windsor Estates
- Driving Directions: From Bothell-Everett Hwy, head East on Maltby Rd (208th Ave SE). Turn (R) on 39th Ave SE. Turn (R) on 209th PI SE. Turn (R) 37th Ave SE.
- Direction Faces: Northwest
School Information
- High School District: Northshore
- Elementary School: Canyon Creek Elem
- Middle School: Skyview Middle School
- High School: North Creek High School
Community
- Association: Yes
- Assoc. Fees Include: Common Area Maintenance
Heating & Cooling
- Air Conditioning: Yes
- Cooling Type: Central Air, Forced Air
- Heating Type: Forced Air
- Water Heater: Gas
Utilities
- Sewer: Sewer Connected
- Water: Public
Structural Information
- Structure Type: House
- Builder: Murray Franklyn
- Exterior Const.: Brick, Cement Planked, Wood
- Basement Desc.: None
- Foundation: Poured Concrete
- Roof: Composition
- Square Feet: 2,952
- Finished Total: 2,952 Sq. Ft.
- Year Built: 2002
Lot Features
- Property View: Territorial
- Lot Size (Acres): 0.16
- Lot Size (Sq. Ft.): 6,970
- Lot Size Source: Public Records
- Topography: Level
- Lot Features: Curbs, Paved, Sidewalk
- Trees/Vegetation: Garden Space
Financial Considerations
- Association Fee: $375
- Assoc Fee Freq.: Annually
- Tax Amount: $12,275
- Tax Year: 2026
- Terms: Cash, Conventional, VA Loan
Disclosures and Reports
- Special Conditions: None
- Inclusions: Dishwasher(s), Dryer(s), Garbage Disposal, Microwave(s), Refrigerator(s), Stove(s)/Range(s), Washer(s)
- Property ID: 9140000003
Listed by Julie Lange | The Cascade Team | (425) 891-7447
Sold by Chuck Ko | Skyline Properties, Inc.
Get Pre-Approved Today
Schools
Schools serving 20905 37th Ave SE
School District:Northshore School District
| Name | Grades | Distance |
|---|---|---|
Canyon Creek Elementary School 21400 35th Avenue Southeast, Bothell, WA 98021 | K-5 | 0.3 mi |
Skyview Middle School 21404 35th Avenue Southeast, Bothell, WA 98021 | 6-8 | 0.4 mi |
North Creek High School 3613 191st Place Southeast, Bothell, WA 98012 | 9-12 | 1 mi |
Disclaimer:
School attendance boundaries provided by ATTOM Data Solutions and are for reference only. Contact the school directly to verify enrollment eligibility.
Price & Sales History for 20905 37th Ave SE
Date
Details
Price
Change
Source
9/03/2026
Sold
$1,470,000
-1.93%
MLS
8/06/2026
Price Reduced
$1,499,000
-1.7%
MLS
7/29/2026
Price Reduced
$1,525,000
-4.63%
MLS
7/15/2026
Listed
$1,599,000
—
MLS
Disclaimer: Historical sales information is derived from public records provided by the county offices. Information is not guaranteed and should be independently verified.
20905 37th Avenue SE, Bothell, WA 98021 (MLS# 2555078) is a Single Family property that was sold at $1,470,000 on September 03, 2026. Want to learn more about 20905 37th Avenue SE? Do you have questions about finding other Single Family real estate for sale in Bothell? You can browse all Bothell real estate or contact a Coldwell Banker agent to request more information.