This is a carousel with tiles that activate property listing cards. Use the previous and next buttons to navigate.
1/1
$1,415,000
This is a carousel with tiles that activate property listing cards. Use the previous and next buttons to navigate.
1/1
Property Description
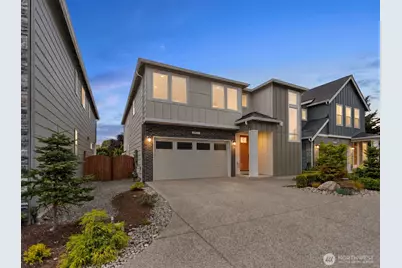
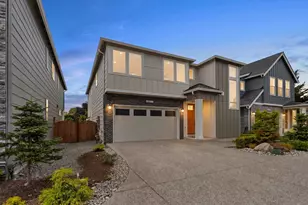
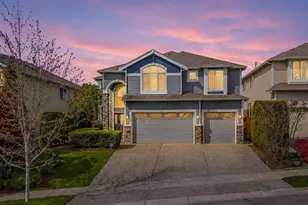
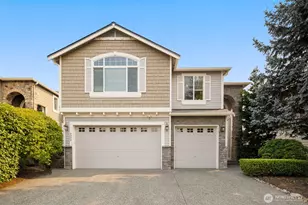
Welcome to a polished LUXURY 2023 BUILT EAST-facing home in Amelia Park, where contemporary design meets everyday convenience. High ceilings and an open, light-filled living and dining area create an inviting setting for relaxed evenings & effortless entertaining. The striking white-cabinet kitchen, quartz counters, and black stainless appliances create a refined centerpiece, while a flexible main-level room and separate pocket office offer versatile space for work, hobbies, or guests. Thoughtful upgrades add comfort & function throughout, including custom roller shades installed across all windows and the patio door in 2024. The garage is enhanced with two storage rack systems added in 2025, along with heavy-duty garage and patio mats installed in 2024-ideal for keeping everyday gear, vehicles & outdoor living spaces organized and well maintained. Upstairs, an open bonus loft provides another place to gather or unwind, complemented by a serene primary retreat with a soaking tub, generous walk-in closet & convenient laundry access. Thoughtful finishes and an easy, livable flow make this home feel both elevated and functional. Enjoy close access to Canyon Park shopping, dining, fitness options, parks, trails, and everyday services, with easy connections to Mill Creek, downtown Bothell, and I-405. Located within the sought after NORTHSHORE SCHOOL DISTRICT - Canyon Creek Elementary (9/10), Skyview Middle (8/10) and North Creek High School (9/10). PRE-INSPECTED!!
Full Property Details
Full Property Details for 3911 211th Pl SE
General
- Sold For: $1,415,000
- HOA FEE: $90/month
- Taxes: $12,321 (2025)
- Status: Closed
- Type: Single Family
- Source: NWMLS
- MLS ID: 2545005
- Added to Site: 66 day(s) ago
Interior
- Interior Features: Bath Off Primary, Fireplace, Pantry, SMART Wired, Sprinkler System, Walk-In Closet(s), Water Heater
- Fireplace: Yes
- Number of Fireplaces: 1
- Fireplace(s): Gas
- Appliances: Dishwasher(s), Dryer(s), Garbage Disposal, Microwave(s), Refrigerator(s), Stove(s)/Range(s), Washer(s)
- Flooring: Ceramic Tile, Engineered Hardwood, Carpet
Rooms
Bathrooms
- Total Bathrooms: 3
- Full Bathrooms: 2
- 3/4 Bathrooms: 1
- Upper - Full Baths: 2
- Main Floor Baths: 1
- Main - 3/4 Baths: 1
Bedrooms
- Total Bedrooms: 5
- Bedrooms Upper: 3
- Bedrooms Main: 2
Parking
- Garage: Yes
- Attached garage: Yes
- Covered Spaces: 2
- Uncovered Spaces: 2
- Parking Features: Attached Garage
Location
- Area: 610 - Southeast Snohomish
- County: Snohomish
- Subdivision: North Creek
- Driving Directions: PLEASE USE GOOGLE MAPS
- Direction Faces: East
School Information
- High School District: Northshore
- Elementary School: Canyon Creek Elem
- Middle School: Skyview Middle School
- High School: North Creek High School
Community
- Association: Yes
Heating & Cooling
- Air Conditioning: Yes
- Cooling Type: Central Air, Forced Air, High Efficiency (Unspecified)
- Heating Type: 90%+ High Efficiency, Forced Air, Heat Pump
- Water Heater: Tankless
Utilities
- Sewer: Sewer Connected
- Water: Public
Structural Information
- Architectural Style: Contemporary
- Structure Type: House
- Builder: Adamant Homes, Inc
- Exterior Const.: Cement Planked, Stucco, Wood, Wood Products
- Basement Desc.: None
- Roof: Composition
- Entry Location: Main
- Square Feet: 2,843
- Finished Total: 2,843 Sq. Ft.
- Year Built: 2023
- Property Condition: Very Good
Lot Features
- Property View: Territorial
- Lot Size (Acres): 0.074
- Lot Size (Sq. Ft.): 3,222
- Lot Size Source: REALIST
- Topography: Level
- Lot Features: Cul-De-Sac, Paved, Sidewalk
Financial Considerations
- Association Fee: $90
- Assoc Fee Freq.: Monthly
- Tax Amount: $12,321
- Tax Year: 2025
- Terms: Cash, Conventional, FHA, VA Loan
Disclosures and Reports
- Special Conditions: None
- Inclusions: Dishwasher(s), Dryer(s), Garbage Disposal, Microwave(s), Refrigerator(s), Stove(s)/Range(s), Washer(s)
- Property ID: 1224200000700
Listed by Chandra Vennapusa | eXp Realty | (888) 317-5197
Sold by Priya Ramesh | Dulay Homes LLC
Get Pre-Approved Today
Schools
Schools serving 3911 211th Pl SE
School District:Northshore School District
| Name | Grades | Distance |
|---|---|---|
Canyon Creek Elementary School 21400 35th Avenue Southeast, Bothell, WA 98021 | K-5 | 0.4 mi |
Skyview Middle School 21404 35th Avenue Southeast, Bothell, WA 98021 | 6-8 | 0.4 mi |
North Creek High School 3613 191st Place Southeast, Bothell, WA 98012 | 9-12 | 1.2 mi |
Disclaimer:
School attendance boundaries provided by ATTOM Data Solutions and are for reference only. Contact the school directly to verify enrollment eligibility.
Price & Sales History for 3911 211th Pl SE
Date
Details
Price
Change
Source
8/21/2026
Sold
$1,415,000
-2.41%
MLS
6/24/2026
Listed
$1,450,000
—
MLS
Disclaimer: Historical sales information is derived from public records provided by the county offices. Information is not guaranteed and should be independently verified.
3911 211th Place SE, Bothell, WA 98021 (MLS# 2545005) is a Single Family property that was sold at $1,415,000 on August 21, 2026. Want to learn more about 3911 211th Place SE? Do you have questions about finding other Single Family real estate for sale in Bothell? You can browse all Bothell real estate or contact a Coldwell Banker agent to request more information.