No photo available
$1,890,000 Just Listed
Property Description
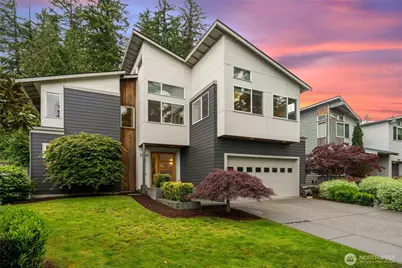
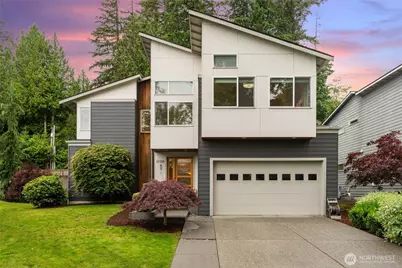
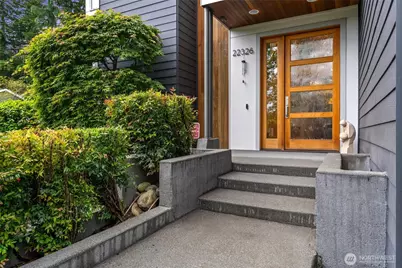
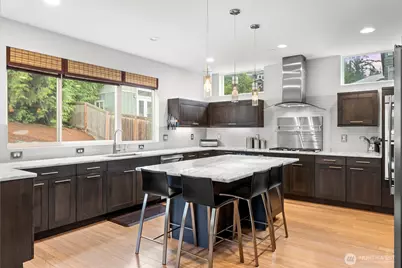
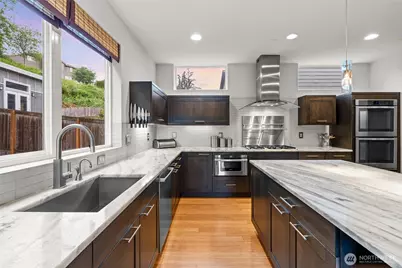
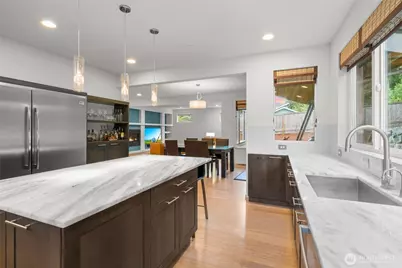
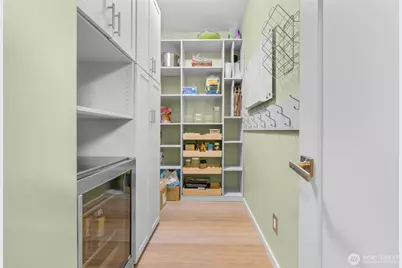
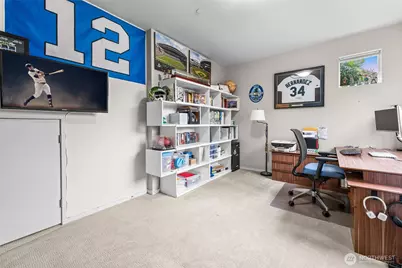
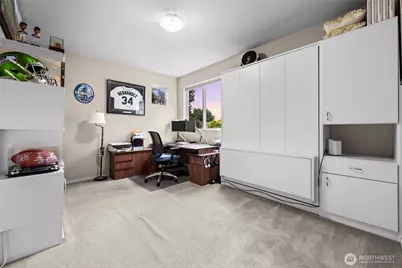
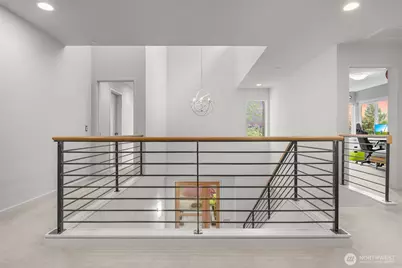
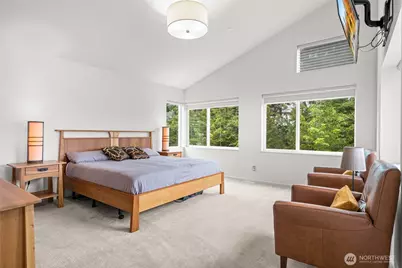
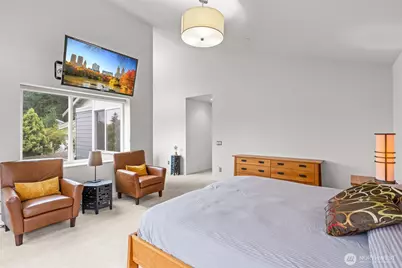
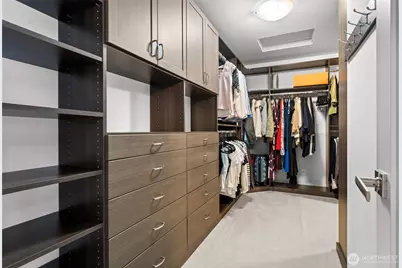
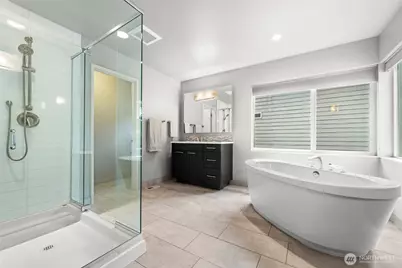
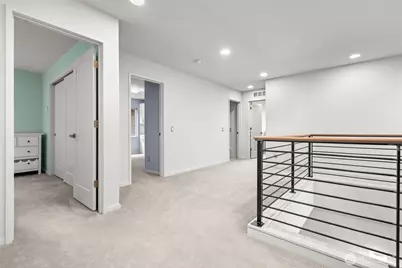
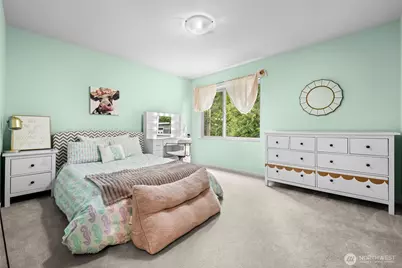
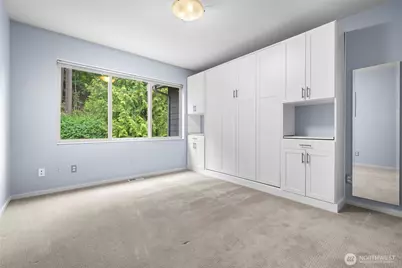
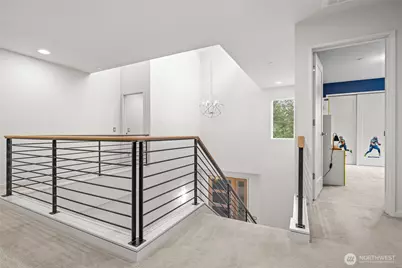
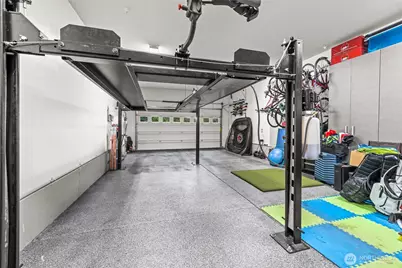
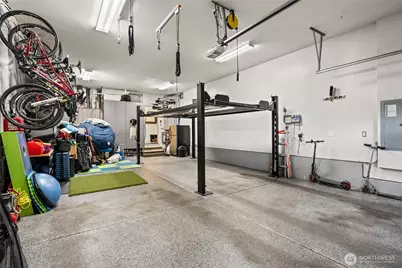
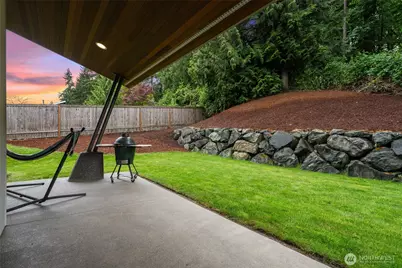
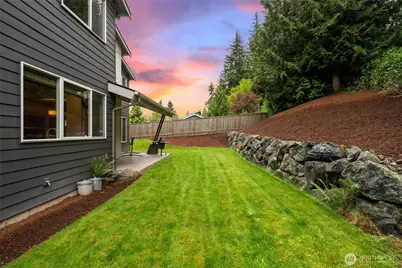
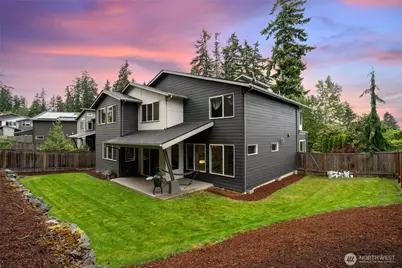
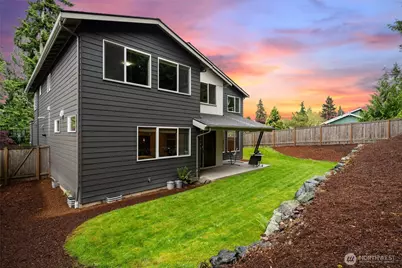
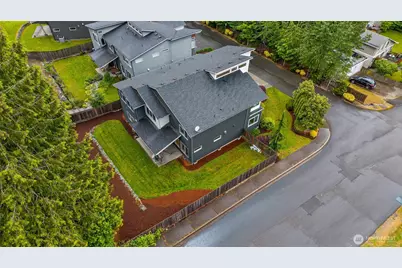
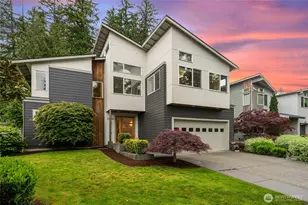
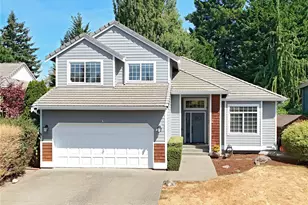
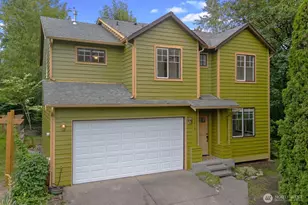
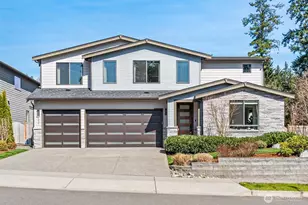
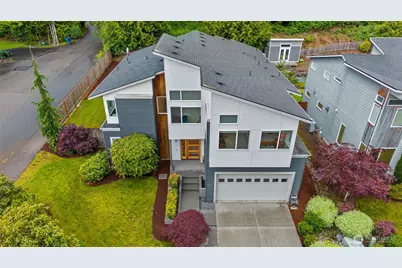
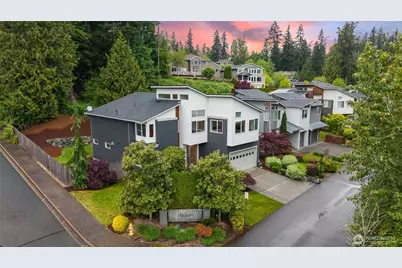
Welcome Home to this Bothell Beauty in the sought-after Maderas Canyon community, masterfully built by WestTier Homes and thoughtfully enhanced with custom upgrades throughout. Ideally positioned on a desirable corner lot within the prestigious and highly acclaimed Northshore School District-consistently ranked among the top school districts in Washington State-this home offers the perfect blend of luxury, comfort, and functionality. Crafted with timeless Pacific Northwest design and forward-thinking architecture, the expansive floor plan showcases beautifully appointed living spaces, elegant finishes, and exceptional versatility for modern living. Custom built-in cabinetry in multiple bedrooms and the office creates refined functionality, while two integrated Murphy beds provide flexible accommodations for guests, multigenerational living, or work-from-home convenience. Car enthusiasts and hobbyists will appreciate the rare 4-car garage featuring an installed vehicle lift, allowing space for up to 5 vehicles with ease and an EV Charger. The custom walk-in pantry is equally impressive, designed with a built-in wine refrigerator and secure safe storage for elevated everyday living. Surrounded by mature landscaping in a peaceful boutique community, this home offers convenient access to nearby amenities, dining, shopping, parks, and major commuter routes including I-405. A rare opportunity to own a highly customized luxury home in one of Bothell's most desirable neighborhoods.
Full Property Details
Full Property Details for 22326 2nd Pl SE
General
- Price: $1,890,000
- HOA FEE: $67/month
- HOA FEE FREQ.: Annually
- Taxes: $13,484 (2025)
- Status: Active
- Type: Single Family
- Source: NWMLS
- MLS ID: 2529301
- Updated: 5/27/2026
- Added to Site: 1 day(s) ago
Interior
- Interior Features: Bath Off Primary, Dbl Pane/Storm Window, Dining Room, Fireplace, Pantry, Sprinkler System, Vaulted Ceiling(s), Walk-In Closet(s), Water Heater, Wine/Beverage Refrigerator
- Fireplace: Yes
- Number of Fireplaces: 1
- Fireplace(s): Gas
- Appliances: Dishwasher(s), Double Oven, Dryer(s), Garbage Disposal, Microwave(s), Refrigerator(s), Stove(s)/Range(s), Washer(s)
- Flooring: Ceramic Tile, Hardwood, Carpet
Rooms
Bathrooms
- Total Bathrooms: 3
- Full Bathrooms: 2
- 3/4 Bathrooms: 1
- Upper - Full Baths: 2
- Main Floor Baths: 1
- Main - 3/4 Baths: 1
Bedrooms
- Total Bedrooms: 5
- Bedrooms Upper: 5
Additional Information
- Amenities: Cable TV, Gas Available, High Speed Internet, Patio, Sprinkler System
Parking
- Garage: Yes
- Attached garage: Yes
- Covered Spaces: 4
- Parking Features: Attached Garage
Location
- Area: 610 - Southeast Snohomish
- County: Snohomish
- Subdivision: Canyon Park
- Driving Directions: GPS
School Information
- High School District: Northshore
Community
- Association: Yes
- Assoc. Fees Include: Common Area Maintenance
Heating & Cooling
- Air Conditioning: Yes
- Cooling Type: Central Air, Forced Air, Heat Pump
- Heating Type: Forced Air, Heat Pump
- Water Heater: Tankless
Utilities
- Sewer: Sewer Connected
- Water: Public
Structural Information
- Structure Type: House
- Exterior Const.: Wood
- Basement Desc.: None
- Foundation: Poured Concrete
- Roof: Composition
- Entry Location: Main
- Square Feet: 3,449
- Finished Total: 3,449 Sq. Ft.
- Year Built: 2014
Lot Features
- Property View: Mountains, Territorial
- Lot Size (Acres): 0.21
- Lot Size (Sq. Ft.): 9,148
- Lot Size Source: Realist
- Topography: Level, Partial Slope
- Lot Features: Corner Lot, Cul-De-Sac, Curbs, Dead End Street, Paved
Financial Considerations
- Association Fee: $800
- Assoc Fee Freq.: Annually
- Tax Amount: $13,484
- Tax Year: 2025
- Terms: Cash, Conventional, FHA, VA Loan
Disclosures and Reports
- Special Conditions: None
- Inclusions: Dishwasher(s), Double Oven, Dryer(s), Garbage Disposal, Microwave(s), Refrigerator(s), Stove(s)/Range(s), Washer(s)
- Property ID: 1133600000100
Listed by Ryan Jarman | Keller Williams Eastside | (425) 285-3200
Get Pre-Approved Today
Get a Great Insurance Rate
Schools
Schools serving 22326 2nd Pl SE
School District:Northshore School District
| Name | Grades | Distance |
|---|---|---|
Shelton View Elementary School 23400 5th Avenue West, Bothell, WA 98021 | K-5 | 0.8 mi |
Canyon Park Jr High School 23723 23rd Avenue Southeast, Bothell, WA 98021 | 6-8 | 1.6 mi |
Bothell High School 9130 Northeast 180th Street, Bothell, WA 98011 | 9-12 | 2.5 mi |
Disclaimer:
School attendance boundaries provided by ATTOM Data Solutions and are for reference only. Contact the school directly to verify enrollment eligibility.
Price & Sales History for 22326 2nd Pl SE
Date
Details
Price
Change
Source
5/27/2026
Listed
$1,890,000
131.9%
MLS
10/01/2014
Sold
$814,995
—
Public Record
Disclaimer: Historical sales information is derived from public records provided by the county offices. Information is not guaranteed and should be independently verified.
Tax History
Tax History for 22326 2nd Pl SE
Year
Property Taxes
Change
Tax Assessment
Change
2025
$13,484
15%
$1,432,600
-6%
2023
$11,682
7%
$1,528,200
32%
2022
$10,950
-13%
$1,156,700
—
2021
$12,532
—
$1,156,700
3%
2021
$12,532
9%
$1,127,100
—
2020
$11,480
17%
$1,127,100
13%
2019
$9,853
7%
$1,001,800
11%
2018
$9,203
8%
$901,800
7%
2017
$8,521
13%
$846,300
10%
2016
$7,518
7%
$770,000
14%
2015
$7,000
—
$678,400
—
Disclaimer: Historical tax information is derived from public records provided by the county offices. Information is not guaranteed and should be independently verified.
Estimate the Cost
Estimate the Cost for 22326 2nd Pl SE
22326 2nd Place SE, Bothell, WA 98021 (MLS# 2529301) is a Single Family property with 5 bedrooms, 2 full bathrooms and 1 partial bathroom. 22326 2nd Place SE is currently listed for $1,890,000 and was received on May 27, 2026. Want to learn more about 22326 2nd Place SE? Do you have questions about finding other Single Family real estate for sale in Hollyhills-Pioneer Hills-Morningside? You can browse all Hollyhills-Pioneer Hills-Morningside real estate or contact a Coldwell Banker agent to request more information.